
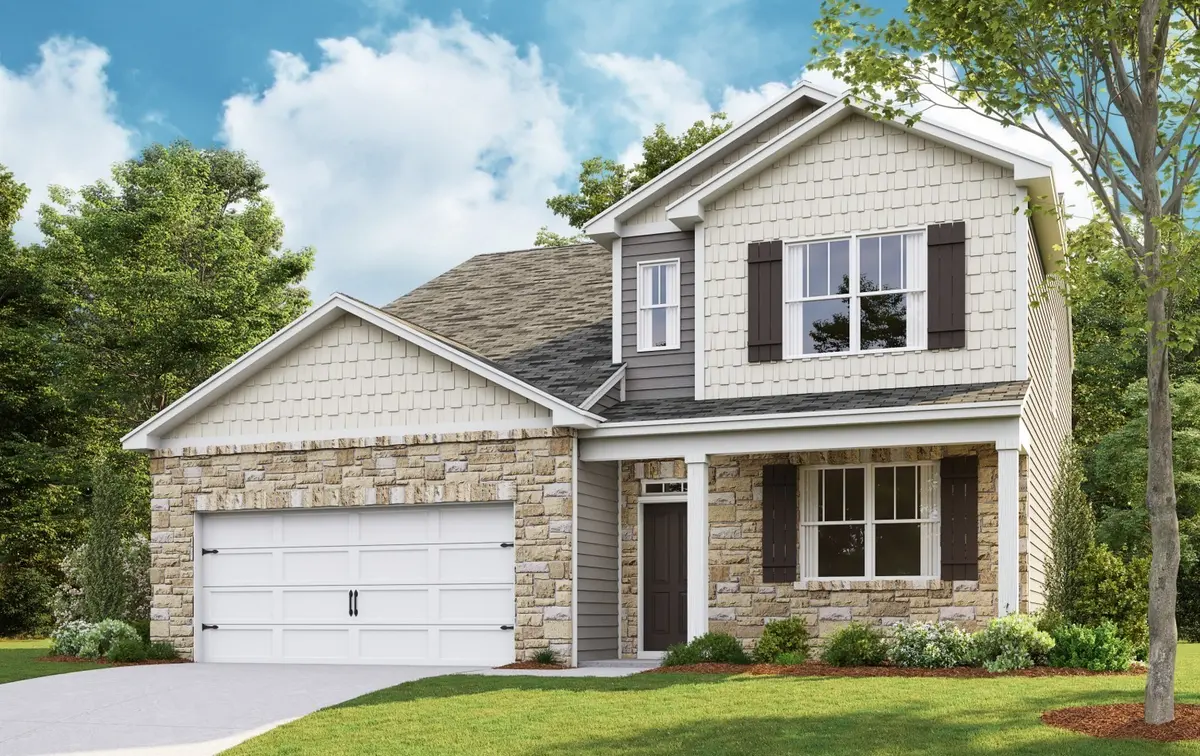




4301 Scarlet Court Columbia, TN 38401
4 Beds
3 Baths
2,618 SqFt
Open House
Mon Sep 14, 1:00pm - 5:00pm
Thu Sep 17, 10:00am - 5:00pm
Fri Sep 18, 2:00pm - 5:00pm
Sat Sep 19, 10:00am - 5:00pm
Sun Sep 20, 12:00pm - 5:00pm
Mon Sep 21, 1:00pm - 5:00pm
UPDATED:
Key Details
Property Type Single Family Home
Sub Type Single Family Residence
Listing Status Active
Purchase Type For Sale
Square Footage 2,618 sqft
Price per Sqft $200
Subdivision Reserve At Hickory Ridge
MLS Listing ID 3542336
Bedrooms 4
Full Baths 2
Half Baths 1
HOA Fees $65/mo
HOA Y/N Yes
Year Built 2026
Property Sub-Type Single Family Residence
Property Description
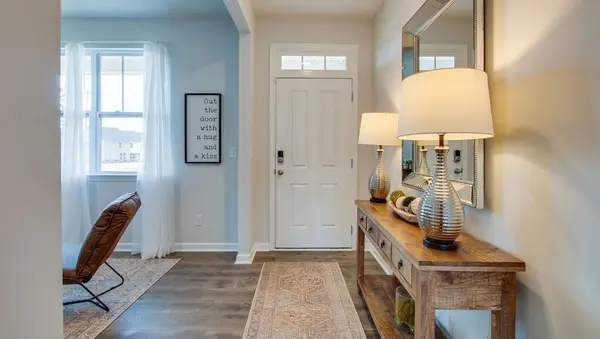
Step inside to find a formal dining room just off the entry, easily adaptable as a home office or second living space. The open-concept kitchen and dining area form the heart of the home, creating a bright, connected space ideal for entertaining. The kitchen features a large island with bar seating, a pantry, and plenty of counter space with stunning quartz countertops.
The primary suite is on the main floor and includes a walk-in closet, double vanity, glass shower, and linen closet. Upstairs, a large bonus room offers a second living area, perfect for work, play, or guests, along with two oversized walk-in closets for added storage. Three additional bedrooms, two with walk-in closets, share a full bathroom.
Modern features include quartz countertops in the kitchen and all baths, Whirlpool stainless steel appliances, and a full smart home package. Control your home's climate, lighting, and security from anywhere.
Discover all the Salem has to offer, schedule your tour today at Reserve at Hickory Ridge, Columbia, TN!
Location
State TN
County Maury County
Rooms
Main Level Bedrooms 1
Interior
Interior Features Entrance Foyer, Pantry, Smart Camera(s)/Recording, Smart Light(s), Smart Thermostat, Walk-In Closet(s)
Heating Central, Electric
Cooling Central Air, Electric
Flooring Carpet, Laminate, Tile
Fireplace N
Appliance Built-In Electric Oven, Electric Range, Dishwasher, Disposal, Microwave
Exterior
Exterior Feature Smart Camera(s)/Recording, Smart Light(s), Smart Lock(s)
Garage Spaces 2.0
Utilities Available Electricity Available, Water Available
Amenities Available Playground, Pool, Sidewalks, Underground Utilities
View Y/N false
Private Pool false
Building
Story 2
Sewer Public Sewer
Water Public
Structure Type Fiber Cement,Stone
New Construction true
Schools
Elementary Schools R Howell Elementary
Middle Schools E. A. Cox Middle School
High Schools Battle Creek High School
Others
Senior Community false
Special Listing Condition Standard
