
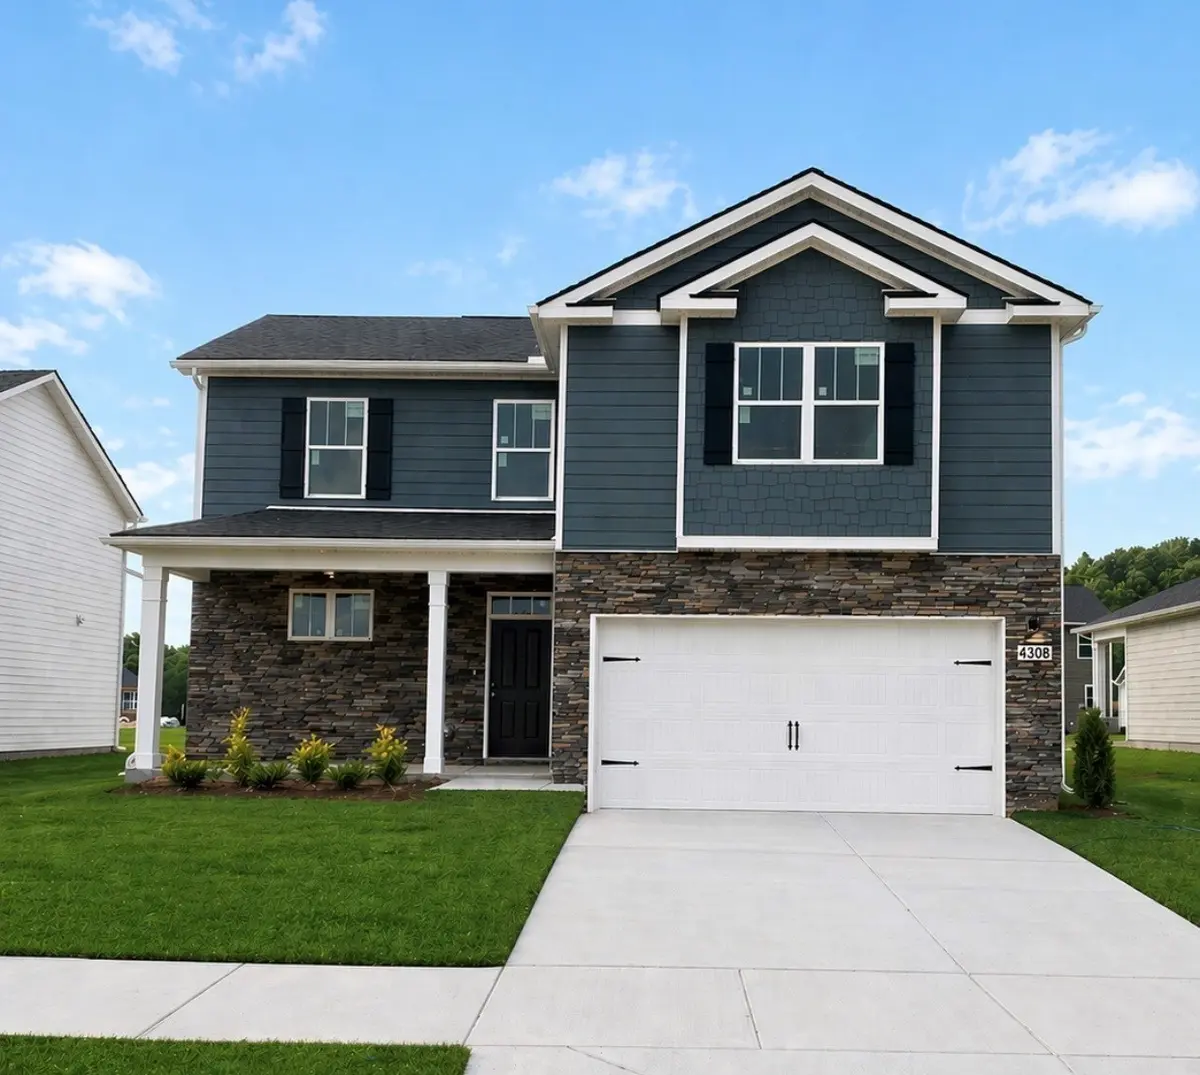



4308 Scarlet Ct Columbia, TN 38401
4 Beds
3 Baths
2,267 SqFt
Open House
Mon Sep 14, 1:00pm - 5:00pm
Thu Sep 17, 10:00am - 5:00pm
Fri Sep 18, 2:00pm - 5:00pm
Sat Sep 19, 10:00am - 5:00pm
Sun Sep 20, 12:00pm - 5:00pm
Mon Sep 21, 1:00pm - 5:00pm
UPDATED:
Key Details
Property Type Single Family Home
Sub Type Single Family Residence
Listing Status Active
Purchase Type For Sale
Square Footage 2,267 sqft
Price per Sqft $202
Subdivision Reserve At Hickory Ridge
MLS Listing ID 3542344
Bedrooms 4
Full Baths 2
Half Baths 1
HOA Fees $65/mo
HOA Y/N Yes
Year Built 2026
Property Sub-Type Single Family Residence
Property Description
The kitchen and dining area being the focal point of this home, the Belfort feels spacious from the moment you enter. The finely appointed kitchen features a large island perfect for bar-style eating or entertaining, a pantry, plenty of counter space covered in brand new quartz countertops, and thirty-six-inch cabinets.
The primary bedroom is located on the first floor and includes a walk-in closet, double vanity, glass shower, and separate linen closet. From the two-car garage, you enter into a valet and laundry area, creating a built-in mud room space for convenience. Upstairs, an expansive loft provides a second living space for play, work, or an extra place for guests to stay. The second floor contains three other bedrooms, two with walk-in closets, and a second bath. All bathrooms are adorned with modern quartz countertops.
The Belfort includes a Home is Connected smart home technology package which allows you to control your home with your smart device. Whether it's adjusting the temperature or turning on the lights, convenience is at your fingertips.
Contact us today to learn home about the Belfort, in Reserve at Hickory Ridge, Columbia, TN.
Location
State TN
County Maury County
Rooms
Main Level Bedrooms 1
Interior
Interior Features Entrance Foyer, Open Floorplan, Smart Light(s), Smart Thermostat, Walk-In Closet(s)
Heating Central, Electric
Cooling Central Air, Electric
Flooring Carpet, Laminate, Tile
Fireplace N
Appliance Electric Oven, Built-In Electric Range, Dishwasher, Disposal, Microwave, Stainless Steel Appliance(s), Smart Appliance(s)
Exterior
Exterior Feature Smart Camera(s)/Recording, Smart Light(s), Smart Lock(s)
Garage Spaces 2.0
Utilities Available Electricity Available, Water Available
View Y/N false
Private Pool false
Building
Story 2
Sewer Public Sewer
Water Public
Structure Type Fiber Cement,Stone
New Construction true
Schools
Elementary Schools R Howell Elementary
Middle Schools E. A. Cox Middle School
High Schools Battle Creek High School
Others
HOA Fee Include Maintenance Grounds,Recreation Facilities
Senior Community false
Special Listing Condition Standard
