


201 N Hardin Dr Columbia, TN 38401
3 Beds
3 Baths
2,850 SqFt
UPDATED:
Key Details
Property Type Single Family Home
Sub Type Single Family Residence
Listing Status Active
Purchase Type For Sale
Square Footage 2,850 sqft
Price per Sqft $168
Subdivision Hardie Acres
MLS Listing ID 3547734
Bedrooms 3
Full Baths 2
Half Baths 1
HOA Y/N No
Year Built 1960
Annual Tax Amount $1,742
Lot Size 0.580 Acres
Acres 0.58
Lot Dimensions 141.60 X 150.98 IRR
Property Sub-Type Single Family Residence
Property Description
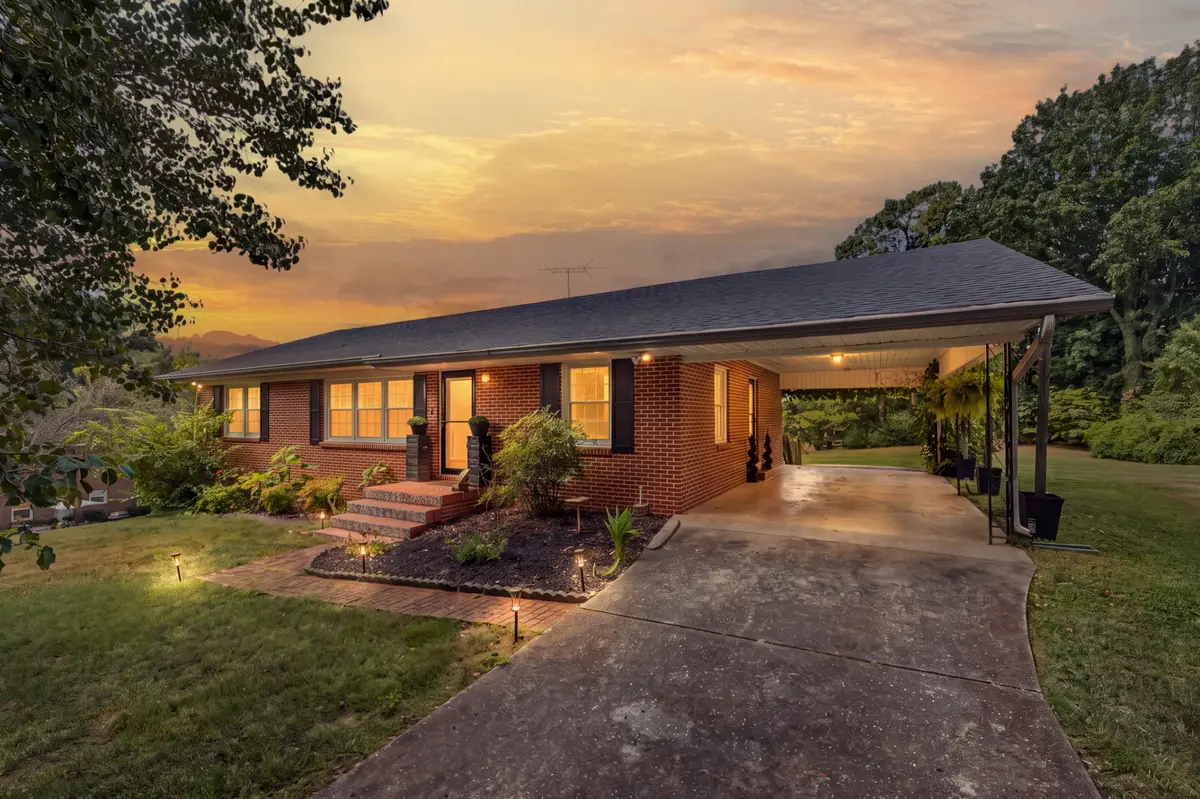
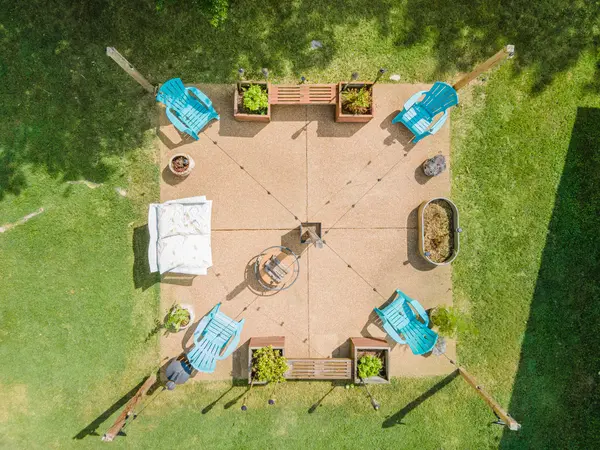
One of the home's biggest opportunities is the spacious basement, offering plenty of additional room and potential to make it your own. Outside, the backyard feels made for Tennessee evenings, with a large patio and plenty of space for entertaining, grilling, gardening, or simply unwinding under the trees.
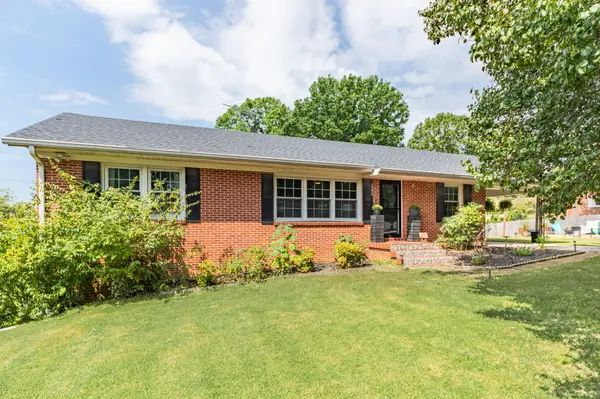
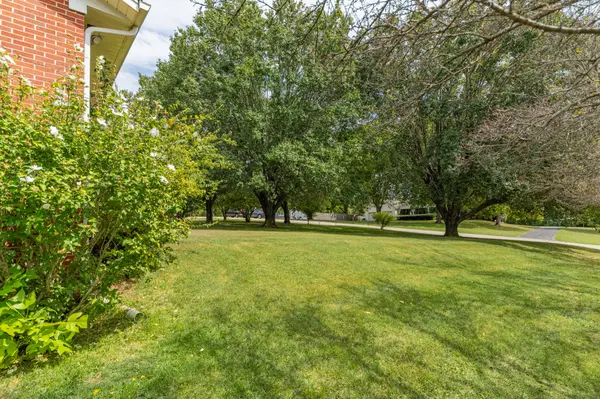
With an established neighborhood setting, abundant space inside and out, and convenient access to the restaurants, shops, and character of downtown Columbia, 201 N. Hardin Drive offers the kind of home you can settle into now and continue making your own for years to come.
Location
State TN
County Maury County
Rooms
Main Level Bedrooms 3
Interior
Interior Features Built-in Features, In-Law Floorplan
Heating Central
Cooling Central Air
Flooring Laminate, Parquet, Tile
Fireplaces Number 1
Fireplace Y
Appliance Built-In Electric Oven, Built-In Gas Range, Dishwasher, Disposal
Exterior
Garage Spaces 2.0
Utilities Available Water Available
View Y/N false
Roof Type Shingle
Private Pool false
Building
Story 1
Sewer Public Sewer
Water Public
Structure Type Brick
New Construction false
Schools
Elementary Schools Riverside Elementary
Middle Schools Whitthorne Middle School
High Schools Columbia Central High School
Others
Senior Community false
Special Listing Condition Standard
