

4345 Trace Wood CT, Indianapolis, IN 46254
See all 18 photos
4345 Trace Wood CT, Indianapolis, IN 46254
REQUEST A TOUR If you would like to see this home without being there in person, select the "Virtual Tour" option and your agent will contact you to discuss available opportunities.
In-PersonVirtual Tour
AXEN Realty

AXEN Realty

AXEN Realty

+1(678) 327-4255
Listed by Pearl Douglas • F.C. Tucker Company
$ 249,000
Est. payment /mo
Open Sun 3PM-5PM

4345 Trace Wood CT Indianapolis, IN 46254

3 Beds

3 Baths

1,872 SqFt


Open House

Sun Sep 27, 3:00pm - 5:00pm

UPDATED:

Key Details

Property Type Single Family Home

Sub Type Single Family Residence

Listing Status Active

Purchase Type For Sale

Square Footage 1,872 sqft

Price per Sqft $133

Subdivision Eagle Trace Village

MLS Listing ID 22124969

Bedrooms 3

Full Baths 2

Half Baths 1

HOA Fees $325/ann

HOA Y/N Yes

Year Built 2001

Tax Year 2025

Lot Size 4,356 Sqft

Acres 0.1

Property Sub-Type Single Family Residence

Property Description

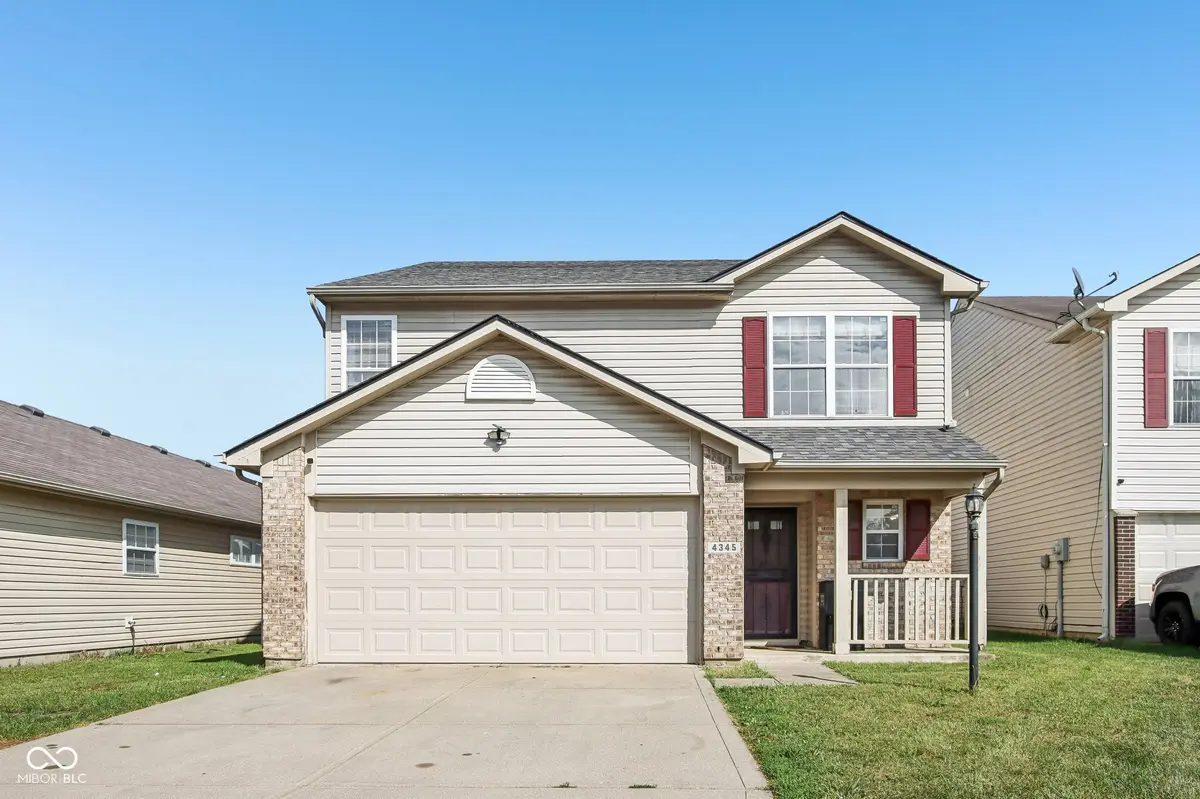
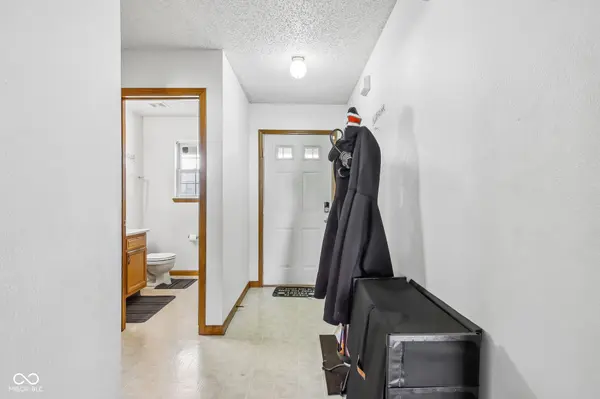
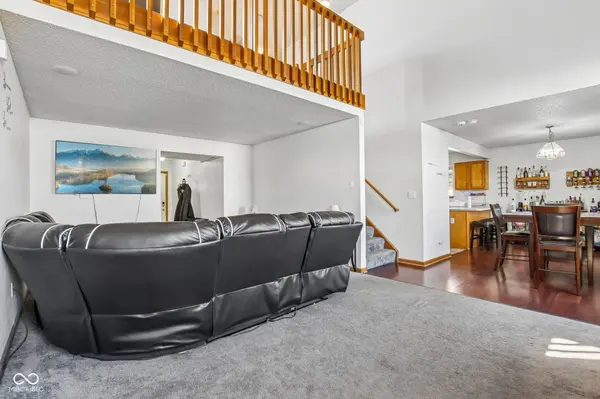
Discover this inviting home at 4345 Trace Wood Ct., located 8 miles north of downtown Indy in highly sought-after Pike Township. Built in 2001, this 1,872 square foot single-family residence is ready for you to move in and start your next chapter. The kitchen, the heart of this home, features a G-shaped layout, new stainless steel appliances, and a convenient peninsula-an ideal space for culinary exploration and casual gatherings. The living room boasts soaring ceilings, creating an expansive atmosphere perfect for relaxation and entertaining. The main level also includes a half bath, open foyer, closet space, and a laundry room equipped with a washer and dryer. Upstairs, you'll find a spacious loft area that overlooks the living room, enhancing the open feel of the home. The master bedroom is well-appointed with a beautiful en-suite bathroom and large walk-in closet. There are also two additional bedrooms, ample closet space, and a full bathroom. The large backyard serves as an excellent retreat, featuring a private deck and full privacy fence-ideal for socializing or enjoying quiet moments. (Roof 7 months, Furnace 4 years, AC 4 years, Water Heater 3 years) Schedule your private showing today to experience the thoughtful design and cozy living this home offers.

Location

State IN

County Marion

Interior

Interior Features Attic Access, Eat-in Kitchen, Walk-In Closet(s), Breakfast Bar

Heating Electric, Forced Air

Cooling Central Air

Equipment Satellite Dish

Fireplace N

Appliance Common Laundry, Electric Cooktop, Dishwasher, Dryer, Disposal, Electric Oven, Range Hood, Refrigerator, Washer, Water Heater

Exterior

Exterior Feature Storage Shed, Fire Pit

Garage Spaces 2.0

View Y/N true

Water Access Desc Public

View Neighborhood

Building

Story Two

Foundation Slab

Water Public

Architectural Style Traditional

Structure Type Vinyl With Brick,Brick

New Construction false

Schools

School District Msd Pike Township

Others

Ownership Mandatory Fee

Virtual Tour https://media.zillowmediaexperts.com/sites/rppygqxd/unbranded


MIBOR MLS

GET MORE INFORMATION

Are you interested in buying a home? Look no further than a local real estate expert.
Name

Go tour this home

4345 Trace Wood CT