
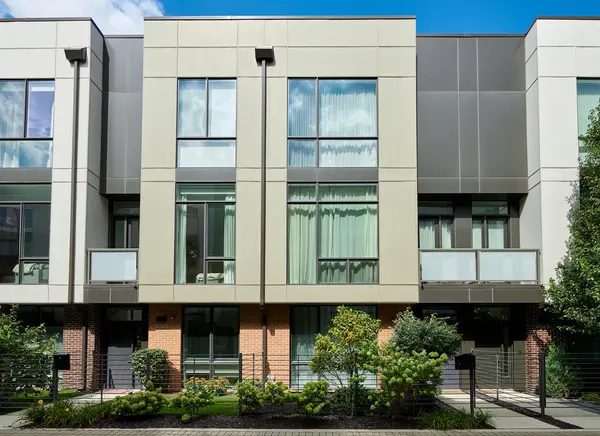

1906 N Campbell AVE #C, Chicago, IL 60647
See all 33 photos
1906 N Campbell AVE #C, Chicago, IL 60647
REQUEST A TOUR If you would like to see this home without being there in person, select the "Virtual Tour" option and your agent will contact you to discuss available opportunities.
In-PersonVirtual Tour
AXEN Realty

AXEN Realty

AXEN Realty

+1(678) 327-4255
$ 1,165,000
Est. payment /mo
Save
Open Sun 12PM-2PM

1906 N Campbell AVE #C Chicago, IL 60647

4 Beds

3.5 Baths

2,861 SqFt


Open House

Sun Sep 20, 12:00pm - 2:00pm

UPDATED:

Key Details

Property Type Townhouse

Sub Type T3-Townhouse 3+ Stories

Listing Status Active

Purchase Type For Sale

Square Footage 2,861 sqft

Price per Sqft $407

MLS Listing ID 12763101

Bedrooms 4

Full Baths 3

Half Baths 1

HOA Fees $276/mo

Rental Info Yes

Year Built 2017

Annual Tax Amount $16,981

Tax Year 2024

Lot Dimensions 0.068

Property Sub-Type T3-Townhouse 3+ Stories

Property Description

Welcome to 1906 N. Campbell Ave., Unit C, an exceptional newer-construction 4-bedroom, 3.5-bath luxury townhome in the coveted Enclave of West Bucktown. Designed for elevated urban living, this Energy Star-certified residence combines sophisticated finishes, thoughtful technology, exceptional indoor-outdoor living, and a highly functional four-level floor plan. From the moment you enter, the home impresses with its generous proportions and beautifully appointed interiors. The first level features a private en-suite bedroom-ideal for guests, a home office, or flexible living-along with an attached 2-car garage and extensive custom storage. The second level serves as the heart of the home, offering an expansive open-concept living and dining space centered around a beautifully appointed kitchen, complemented by a convenient powder room, private balcony, and abundant natural light. The third level is dedicated to comfortable bedroom living, featuring a luxurious primary suite with en-suite bath, two additional bedrooms, and a full hall bath. Ascend to the fourth level to discover a versatile family room opening to an extraordinary rooftop retreat-perfect for entertaining, dining al fresco, or enjoying skyline views. A custom dry bar elevates the rooftop experience, while a ceramic and composite rooftop deck provides both style and durability. The home also offers a private front yard, creating a rare collection of outdoor spaces throughout the residence. The extensive seller upgrades are designed for both luxury and everyday convenience, including custom closets and kitchen pantry, Restoration Hardware window coverings and lighting, a Tesla EV charging,Sept electronic Italian glass switches in the bedrooms, LED lighting throughout, and app-controlled water monitoring and shutoff technology. Additional smart-home and security enhancements include Unify access points and network equipment serving each floor and the garage, motion-activated sensors for bathroom fans, pantry, and primary closet, a Simply Safe security system with custom-built garage storage, a Murphy bed, and a dedicated fire-escape/security door. Every detail reflects a commitment to modern design, technology, comfort, and effortless entertaining. Ideally located near the Blue Line, 606 Trail, and the vibrant dining, shopping, and nightlife of Bucktown and Logan Square, this exceptional residence offers the best of sophisticated city living in one of Chicago's most desirable neighborhoods.

Location

State IL

County Cook

Area Chi - Logan Square

Rooms

Basement None

Interior

Interior Features 1st Floor Bedroom, 1st Floor Full Bath

Heating Natural Gas, Forced Air

Cooling Central Air, Zoned

Flooring Hardwood

Equipment Security System, Ceiling Fan(s)

Fireplace N

Appliance Range, Microwave, Dishwasher, Washer, Dryer, Disposal, Stainless Steel Appliance(s), Wine Refrigerator, Range Hood

Laundry Washer Hookup

Exterior

Exterior Feature Balcony

Garage Spaces 2.0

Building

Lot Description Common Grounds

Dwelling Type Attached Single

Building Description Brick,Concrete,Other, No

Story 4

Sewer Public Sewer

Water Lake Michigan

Structure Type Brick,Concrete,Other

New Construction false

Schools

School District 299 , 299, 299

Others

HOA Fee Include Insurance,Exterior Maintenance,Lawn Care,Scavenger,Snow Removal

Ownership Fee Simple w/ HO Assn.

Special Listing Condition None

Pets Allowed Cats OK, Dogs OK


Midwest Real Estate Data (MRED) IDX
Listed by Mircea Campean of  Berkshire Hathaway HomeServices Chicago 

GET MORE INFORMATION

Are you interested in buying a home? Look no further than a local real estate expert.
Name

Go tour this home

1906 N Campbell AVE #C