

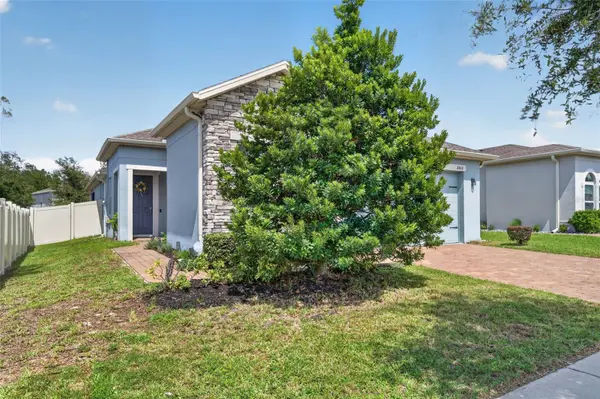



2818 BIGLEAF MAPLE DR Ocoee, FL 34761
3 Beds
2 Baths
1,937 SqFt
Open House
Sat Sep 19, 11:00am - 1:00pm
Sun Sep 20, 12:00pm - 2:00pm
UPDATED:
Key Details
Property Type Single Family Home
Sub Type Single Family Residence
Listing Status Active
Purchase Type For Sale
Square Footage 1,937 sqft
Price per Sqft $237
Subdivision Arden Park North Ph 2A
MLS Listing ID G5117901
Bedrooms 3
Full Baths 2
Construction Status Completed
HOA Fees $186/mo
HOA Y/N Yes
Annual Recurring Fee 2232.0
Year Built 2019
Annual Tax Amount $4,753
Lot Size 6,969 Sqft
Acres 0.16
Property Sub-Type Single Family Residence
Source Stellar MLS
Property Description
after Arden Park North neighborhood. Combining modern efficiency with stylish design,
this residence features luxury vinyl plank and tile flooring throughout completely carpet-
free for easy maintenance and clean living. Enjoy drastically reduced electricity bills
from day one! The Solar Panel System will be PAID IN FULL by the seller at closing. The home
comes equipped with a whole-home water filtration system for crisp, clean water
throughout. The fully vinyl-fenced backyard offers privacy and peace of mind for pets,
play, or weekend entertaining. Sleek finishes and durable flooring pair effortlessly with a
functional floor plan designed for daily comfort. Experience an active, resort-inspired
lifestyle inside a private gated enclave. Arden Park North offers a community pool,
clubhouse, fitness center, playgrounds, scenic green spaces, water views and miles of
scenic walking and biking trails. Located in one of Ocoee's premier communities, you
are minutes from the charm of Historic Downtown Winter Garden and the popular West
Orange Trail. Quick access to SR-429, Highway 50, and Florida's Turnpike makes
commuting a breeze, putting Walt Disney World, Universal Orlando Resort, Downtown
Orlando, and MCO Airport all within easy reach.
Location
State FL
County Orange
Community Arden Park North Ph 2A
Area 34761 - Ocoee
Zoning PUD-LD
Interior
Interior Features Ceiling Fans(s), High Ceilings, Kitchen/Family Room Combo, Open Floorplan, Primary Bedroom Main Floor, Solid Surface Counters, Split Bedroom, Stone Counters, Thermostat, Tray Ceiling(s), Walk-In Closet(s), Window Treatments
Heating Electric, Exhaust Fan, Natural Gas
Cooling Central Air
Flooring Ceramic Tile, Luxury Vinyl, Tile
Furnishings Unfurnished
Fireplace false
Appliance Dishwasher, Disposal, Gas Water Heater, Kitchen Reverse Osmosis System, Microwave, Range, Refrigerator, Tankless Water Heater, Water Filtration System
Laundry Electric Dryer Hookup, Laundry Room, Washer Hookup
Exterior
Exterior Feature Lighting, Rain Gutters, Sidewalk
Parking Features Driveway, Garage Door Opener
Garage Spaces 2.0
Fence Vinyl
Community Features Buyer Approval Required, Clubhouse, Dog Park, Fitness Center, Gated Community - No Guard, Playground, Pool, Sidewalks, Street Lights
Utilities Available BB/HS Internet Available, Electricity Available, Electricity Connected, Fiber Optics, Fire Hydrant, Natural Gas Available, Natural Gas Connected, Public, Sewer Connected, Sprinkler Recycled, Underground Utilities, Water Available, Water Connected
Amenities Available Clubhouse, Fitness Center, Gated, Playground, Pool, Trail(s)
View Y/N Yes
Water Access No
View Water
Roof Type Shingle
Porch Covered, Enclosed, Front Porch, Rear Porch, Screened
Attached Garage true
Exposure South
Garage true
Private Pool No
Building
Lot Description Cleared, Landscaped, Private, Sidewalk, Paved
Story 1
Entry Level One
Foundation Slab
Lot Size Range 0 to less than 1/4
Builder Name CalAtlantic
Sewer Public Sewer
Water Public
Structure Type Block,Stucco
New Construction false
Construction Status Completed
Others
Pets Allowed Breed Restrictions, Number Limit, Size Limit, Yes
HOA Fee Include Pool,Management,Recreational Facilities
Senior Community No
Pet Size Medium (36-60 Lbs.)
Ownership Fee Simple
Monthly Total Fees $186
Acceptable Financing Cash, Conventional, FHA, VA Loan
Membership Fee Required Required
Listing Terms Cash, Conventional, FHA, VA Loan
Num of Pet 2
Special Listing Condition None
Virtual Tour https://golden-lane.aryeo.com/videos/01a0ae92-ab03-7084-a20e-03ca4b747bbd
