





1024 SONYA LN Brandon, FL 33511
5 Beds
5 Baths
5,326 SqFt
UPDATED:
Key Details
Property Type Single Family Home
Sub Type Single Family Residence
Listing Status Active
Purchase Type For Sale
Square Footage 5,326 sqft
Price per Sqft $149
Subdivision Unplatted
MLS Listing ID TB8549927
Bedrooms 5
Full Baths 4
Half Baths 1
HOA Y/N No
Year Built 1993
Annual Tax Amount $643
Lot Size 1.320 Acres
Acres 1.32
Lot Dimensions 150x355
Property Sub-Type Single Family Residence
Source Stellar MLS
Property Description
A gated entrance opens to an impressive 525-foot paved driveway, welcoming you past a koi pond and fountain to the expansive front porch. Inside, the grand foyer features soaring 20-foot ceilings, custom trim and molding, and a striking Czech crystal chandelier.
The spacious living room offers 10-foot ceilings, a gas fireplace, dual ceiling fans, built-in bookshelves, and French doors leading to the screened outdoor living area. Enjoy a custom pool and spa, large covered patio, and outdoor kitchen—ideal for entertaining year-round.
The first-floor primary suite features a spacious bedroom, walk-in closet, and ensuite bath with dual vanities, soaking tub, and separate shower. An additional flex room near the foyer is perfect for a home office, den, or additional storage.
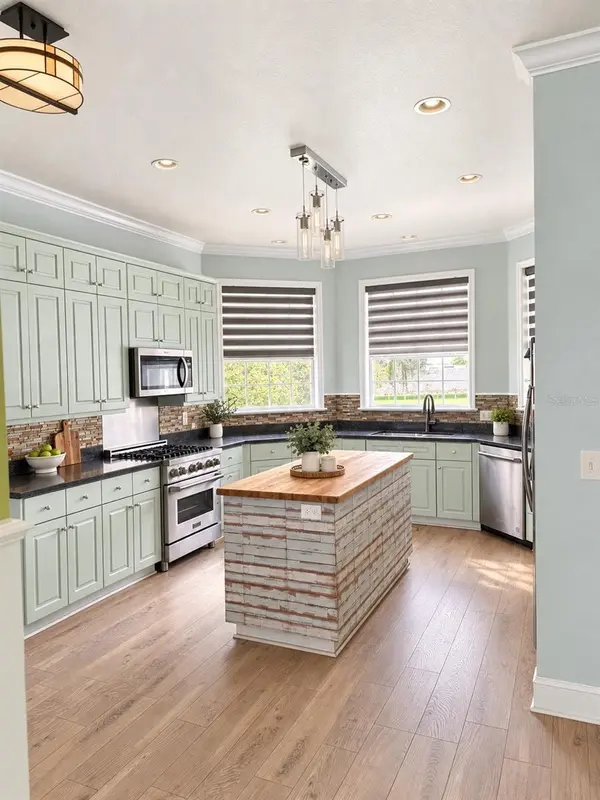
The gourmet kitchen is designed for entertaining and includes beautiful cabinetry, granite countertops, a gas range, and a large center island with butcher-block top. A convenient half bath and laundry room with utility sink are located nearby. The formal dining room features detailed wainscoting and built-in storage.
Upstairs you'll find four generously sized bedrooms, including one with a loft, two full bathrooms—including a Jack-and-Jill bath—abundant storage, and a large media/game room with a built-in wet bar.
Additional features include PAID-OFF SOLAR PANELS, newer well. A 50kW whole-home backup generator, dual-zone A/C, a 24' x 15' greenhouse, vinyl fencing, RV parking pad, covered walkway to the garage, and intercom system.
Best of all, there are NO HOA or CDD fees.
Conveniently located near schools, shopping, dining, I-75, and the Selmon/Crosstown Expressway, with easy access to Downtown Tampa and Tampa International Airport.
A rare opportunity to enjoy acreage, privacy, extensive upgrades, and resort-style outdoor living—all in one remarkable property.
This home needs some TLC. Virtual staging was used in some photos.
Location
State FL
County Hillsborough
Community Unplatted
Area 33511 - Brandon
Zoning ASC-1
Interior
Interior Features Ceiling Fans(s), High Ceilings, Kitchen/Family Room Combo, L Dining, Living Room/Dining Room Combo, Primary Bedroom Main Floor, Thermostat, Wet Bar
Heating Central
Cooling Central Air
Flooring Carpet, Laminate
Fireplaces Type Family Room
Furnishings Unfurnished
Fireplace true
Appliance Dishwasher, Gas Water Heater, Microwave, Range, Refrigerator
Laundry Laundry Room
Exterior
Exterior Feature Awning(s), Lighting
Garage Spaces 3.0
Pool In Ground
Utilities Available Cable Available, Electricity Connected, Fiber Optics, Natural Gas Connected, Phone Available, Sprinkler Well, Water Connected
View Y/N No
Water Access No
Roof Type Shingle
Porch Covered
Attached Garage true
Exposure Northwest
Garage true
Private Pool Yes
Building
Story 2
Entry Level Two
Foundation Crawlspace
Lot Size Range 1 to less than 2
Sewer Septic Tank
Water Well
Architectural Style Craftsman
Structure Type Frame
New Construction false
Others
Pets Allowed Cats OK, Dogs OK
Senior Community No
Ownership Fee Simple
Acceptable Financing Cash, Conventional
Listing Terms Cash, Conventional
Special Listing Condition None
