
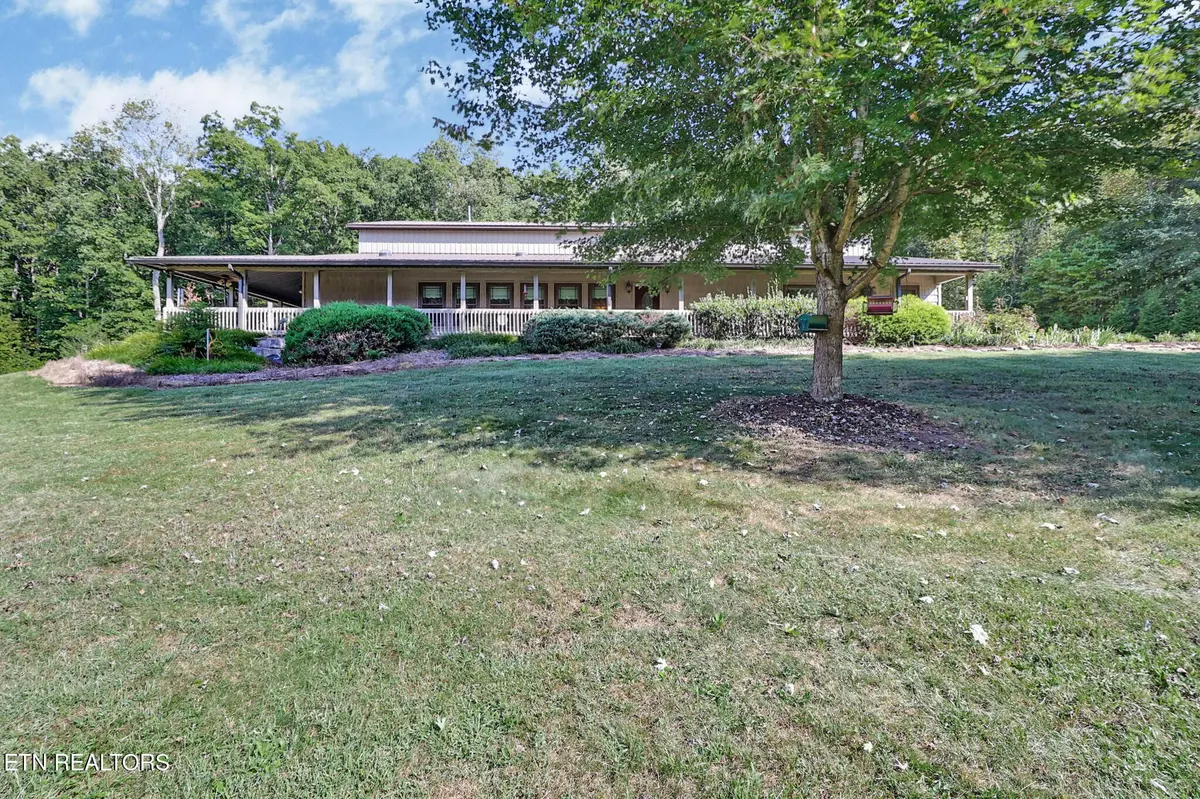

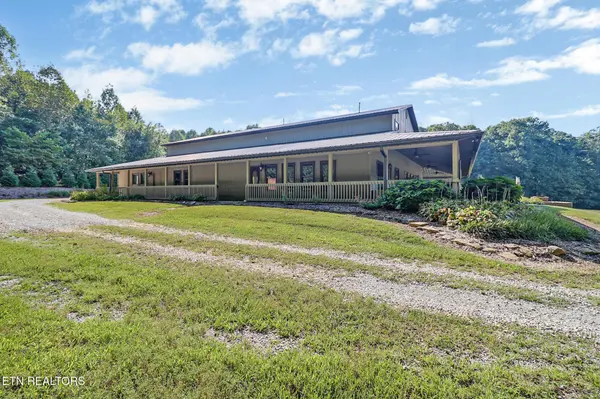
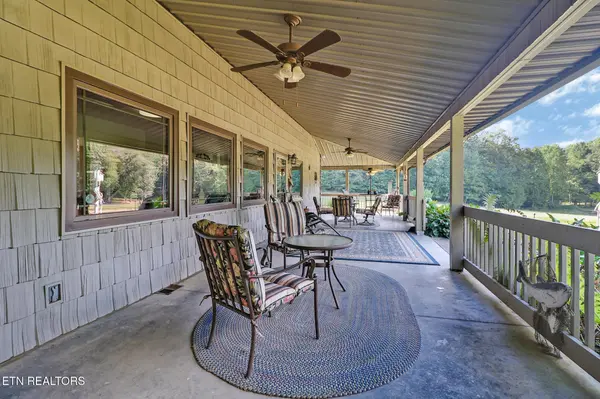
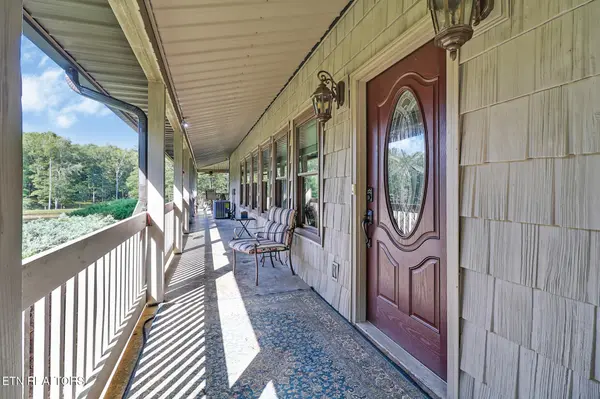

1546 Earl Jones Rd Crossville, TN 38555
2 Beds
5 Baths
2,966 SqFt
UPDATED:
Key Details
Property Type Single Family Home
Sub Type Single Family Residence
Listing Status Active
Purchase Type For Sale
Square Footage 2,966 sqft
Price per Sqft $311
MLS Listing ID 3594523
Bedrooms 2
Full Baths 3
Half Baths 2
Year Built 2013
Annual Tax Amount $1,813
Lot Size 6.700 Acres
Acres 6.7
Property Sub-Type Single Family Residence
Property Description
The main living area features a spacious 24' living room and a 15' x 15' primary bedroom with an ensuite bath featuring tile flooring and a large tiled shower. The kitchen is beautifully appointed with oak cabinetry, quartz countertops, and black and stainless appliances. Additional conveniences include an impressive 8' x 11' pantry, mudroom, half bath, and a spacious laundry/butler's pantry with an additional half bath and direct access to the garage.
Connected to the main living area is an additional living space that provides excellent flexibility for extended family, guests, or multi-generational living. This area features a great room, second kitchen with quartz countertops and stainless appliances, a 17' x 15.6' bedroom, and a full bath.
Upstairs, you'll find two spacious bonus rooms with a full bath conveniently located between them, providing even more flexible space for bedrooms, an office, hobby rooms, or additional living areas. The home is equipped with two separate HVAC systems, providing independent heating and cooling for each level.
Garage and storage space are truly exceptional! An approximately 17' x 61' RV garage features a 14' x 12' door and approximately 16' ceilings. Additional attached garage areas include a 38' x 14' garage with a 10' x 9' door, 10' ceilings, and built-in cabinetry, plus a 23.6' x 15' garage with a 10' x 7' door. The property also includes a 42' x 34' detached garage/workshop with an additional 20' x 36' shed.
Location
State TN
County Cumberland County
Interior
Interior Features Walk-In Closet(s), Pantry
Heating Central, Natural Gas
Cooling Central Air
Flooring Carpet, Tile
Fireplace Y
Appliance Dishwasher, Disposal, Microwave, Range, Oven
Exterior
Garage Spaces 4.0
Utilities Available Natural Gas Available, Water Available
View Y/N false
Private Pool false
Building
Lot Description Other, Private, Wooded, Level, Rolling Slope
Story 2
Sewer Septic Tank
Water Public
Structure Type Aluminum Siding,Other
New Construction false
Others
Senior Community false
Special Listing Condition Standard
