
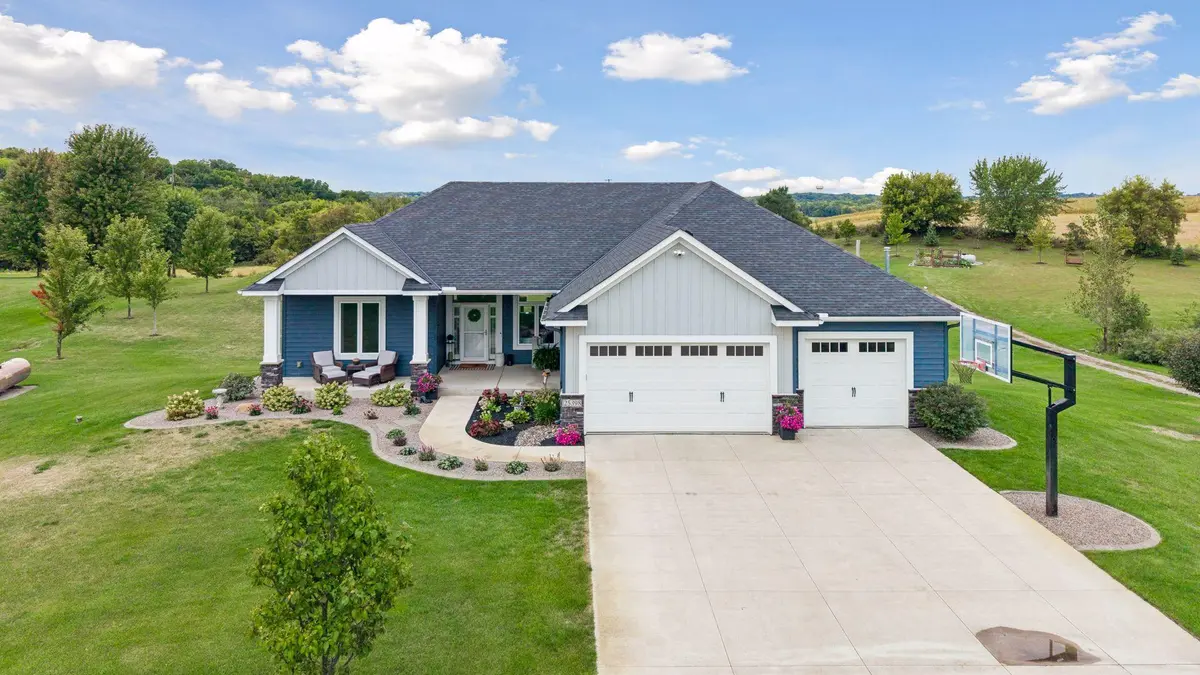
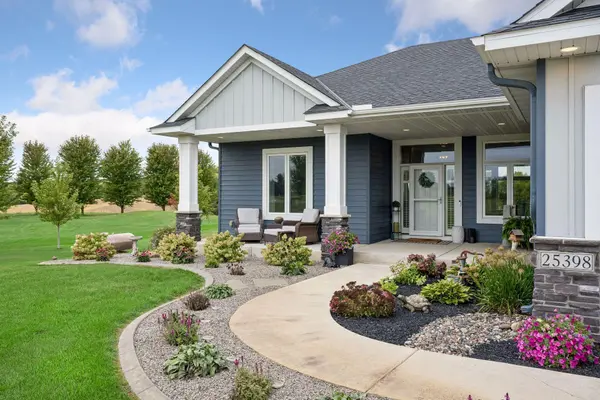
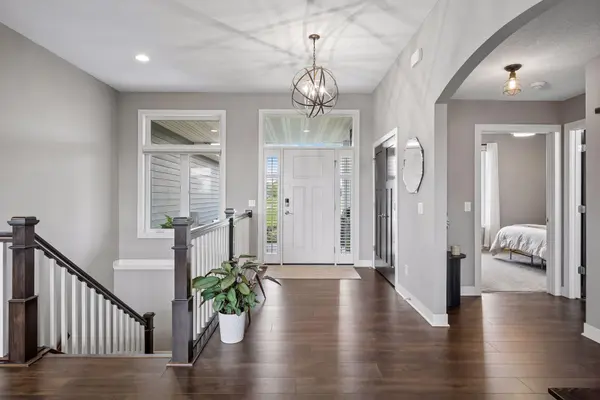

25398 Mardale DR Rogers, MN 55374
5 Beds
3 Baths
4,100 SqFt
Open House
Sun Sep 20, 12:00pm - 1:30pm
UPDATED:
Key Details
Property Type Single Family Home
Sub Type Single Family
Listing Status Active
Purchase Type For Sale
Square Footage 4,100 sqft
Price per Sqft $292
Subdivision Park View Acres Third Add
MLS Listing ID 7144500
Bedrooms 5
Full Baths 1
Three Quarter Bath 2
Year Built 2018
Annual Tax Amount $12,227
Tax Year 2026
Contingent None
Lot Size 3.930 Acres
Lot Dimensions 539x82x511x368x112x110
Property Sub-Type Single Family
Property Description
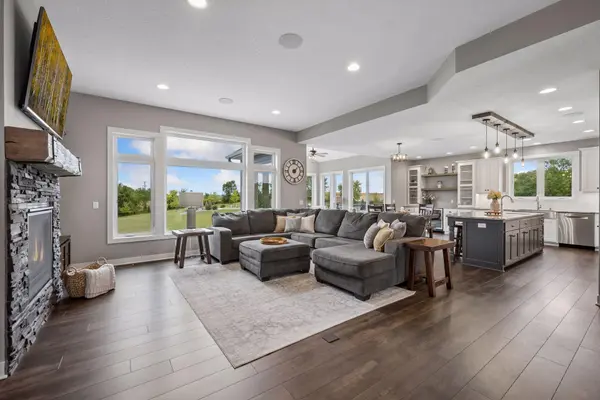
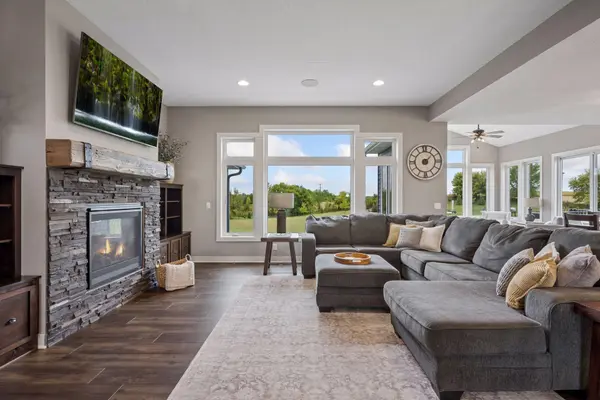
Designed for both elegant entertaining and comfortable everyday living, this stunning home features a spectacular chef's kitchen with granite countertops, oversized island with prep sink, farmhouse sink, soft-close cabinetry, walk-in pantry, gas cooktop, double wall ovens, Bosch dishwasher, Thermador refrigerator, and wine fridge. High ceilings, natural woodwork, and a stone-surround gas fireplace create a warm and sophisticated atmosphere.
The spacious primary en-suite features dual sinks, walk-in shower, and walk-in closet. Newly installed Hunter Douglas blinds (2026) enhance the primary bedroom, main-level guest bedroom, and large front window. The lower walkout level offers a spacious family room with wet bar, exercise room, and two additional bedrooms. Sonos speaker system throughout main room and primary suite.
The additional gravel driveway at the side yard leading to rear yard is grandfathered in and can be used for access to a potential pool house and/or shed.
Enjoy exceptional outdoor living with a welcoming front porch, lower level concrete patio with hot tub (2023), and maintenance-free deck (2023) featuring two sets of stairs with lockable gates. The beautifully landscaped, private grounds showcase an in-ground pool (2024) with concrete surround, dedicated propane tank and electricity to the pool area, pool landscapaing (2024), approximately 60 recently planted trees (2023-2025), granite rock, concrete edging (2023), concrete patio slab at walkout (2022), in-ground sprinklers, and a fully fenced garden. Additional highlights include an insulated/heated garage, security system (2023), new well pump (2025), rust system, water heater, and water softener (2026). A truly exceptional property combining custom craftsmanship, luxury finishes, and resort-style outdoor living.
Location
State MN
County Hennepin
Zoning Residential-Single Family
Rooms
Basement Daylight/Lookout Windows, Drain Tiled, Drainage System, Egress Window(s), Finished, Full, Storage Space, Sump Pump, Walkout
Dining Room Breakfast Bar, Informal Dining Room
Interior
Heating Forced Air
Cooling Central Air
Fireplaces Number 1
Fireplaces Type Gas, Living Room
Fireplace Yes
Appliance Air-To-Air Exchanger, Cooktop, Dishwasher, Disposal, Double Oven, Dryer, Exhaust Fan, Gas Water Heater, Iron Filter, Refrigerator, Stainless Steel Appliances, Wall Oven, Washer, Water Softener Owned, Wine Cooler
Laundry Main Level
Exterior
Parking Features Attached Garage, Concrete, Garage Door Opener, Heated Garage, Insulated Garage
Garage Spaces 3.0
Pool Below Ground, Heated
Roof Type Age 8 Years or Less,Asphalt
Building
Lot Description Irregular Lot, Tree Coverage - Medium
Story One
Foundation 2076
Sewer Mound Septic, Private Sewer
Water Well
Level or Stories One
Structure Type Concrete,Frame
New Construction false
Schools
School District Elk River