

8006 Langley AVE NE, Otsego, MN 55301
See all 36 photos
8006 Langley AVE NE, Otsego, MN 55301
REQUEST A TOUR If you would like to see this home without being there in person, select the "Virtual Tour" option and your agent will contact you to discuss available opportunities.
In-PersonVirtual Tour
AXEN Realty

AXEN Realty

AXEN Realty

+1(678) 327-4255
$ 409,900
Est. payment /mo
Save
Open Sat 12PM-2:30PM

8006 Langley AVE NE Otsego, MN 55301

3 Beds

3 Baths

1,976 SqFt


Open House

Sat Sep 19, 12:00pm - 2:30pm

UPDATED:

Key Details

Property Type Single Family Home

Sub Type Single Family

Listing Status Active

Purchase Type For Sale

Square Footage 1,976 sqft

Price per Sqft $207

Subdivision Hunter Hills 2Nd Add

MLS Listing ID 7146745

Bedrooms 3

Full Baths 1

Half Baths 1

Three Quarter Bath 1

Year Built 2023

Annual Tax Amount $4,088

Tax Year 2026

Contingent None

Lot Size 11381.000 Acres

Lot Dimensions 139x82x136x78

Property Sub-Type Single Family

Property Description

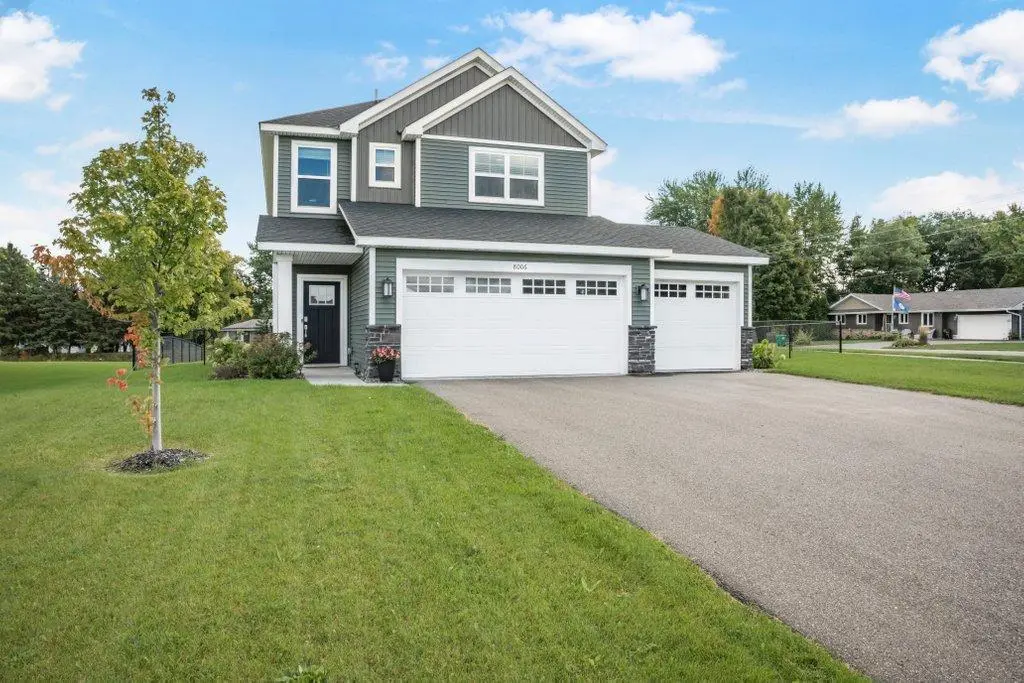
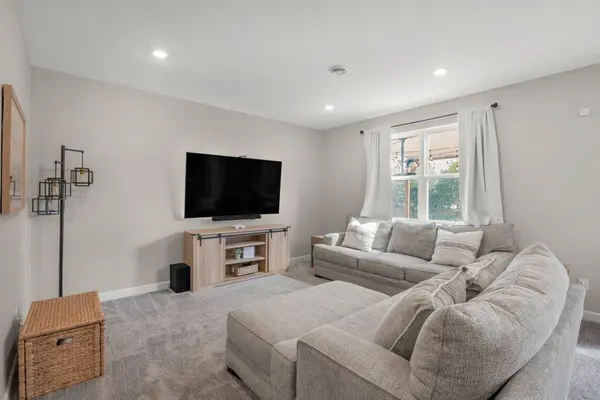
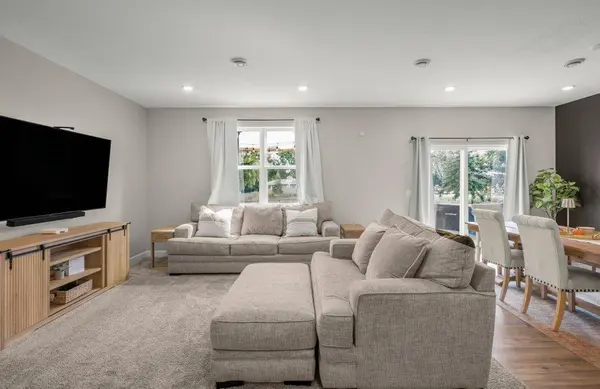
This stunning two story home is only three years old. The spacious entry welcomes you to a shiplap wall and angled area into the open great room. The gourmet kitchen is a chef's delight with an oversized center island and an abundance of cabinets and countertop space. The stainless appliances compliment the beautiful quartz countertops and grey cabinets. The kitchen leads to a back entryway that connects with the garage and has a walk-in closet for all of your coats and boots. The kitchen is open to the living and dining areas. The dining room is oversized as well as the living room area and will accommodate a huge gathering or weekend with friends. This also walksout to an oversized patio with a pergola. The yard is completely fenced and is nicely landscaped and overlooks a pond and nature area. The upper floor features a wonderful primary bedroom with a private ensuite bath. There is a large loft area that could be a second family room or office or flex room. There are two additional bedrooms and a full bath on this level as well. The laundry room completes this level. The layout and floor plan of this home is exceptional. It is a gem.

Location

State MN

County Wright

Zoning Residential-Single Family

Rooms

Basement None

Dining Room Breakfast Bar, Informal Dining Room, Kitchen/Dining Room

Interior

Heating Forced Air

Cooling Central Air

Fireplace No

Appliance Air-To-Air Exchanger, Dishwasher, Disposal, Dryer, Humidifier, Gas Water Heater, Water Filtration System, Microwave, Range, Refrigerator, Washer, Water Softener Owned

Laundry Laundry Room, Upper Level, Washer Hookup

Exterior

Parking Features Attached Garage, Asphalt, Garage Door Opener

Garage Spaces 3.0

Fence Chain Link, Full

Pool None

Roof Type Age 8 Years or Less,Asphalt,Pitched

Building

Lot Description Tree Coverage - Light

Story Two

Foundation 733

Sewer City Sewer/Connected

Water City Water/Connected

Level or Stories Two

Structure Type Frame

New Construction false

Schools

School District Elk River


Listed by Linda Schultz • Keller Williams Classic Rlty NW

GET MORE INFORMATION

Are you interested in buying a home? Look no further than a local real estate expert.
Name

Go tour this home

8006 Langley AVE NE