



4248 159th AVE NE Ham Lake, MN 55304
4 Beds
4 Baths
4,331 SqFt
UPDATED:
Key Details
Property Type Single Family Home
Sub Type Single Family
Listing Status Active
Purchase Type For Sale
Square Footage 4,331 sqft
Price per Sqft $369
MLS Listing ID 7145372
Bedrooms 4
Full Baths 2
Half Baths 1
Three Quarter Bath 1
Year Built 2026
Annual Tax Amount $500
Tax Year 2026
Contingent None
Lot Size 1.390 Acres
Lot Dimensions 158x283
Property Sub-Type Single Family
Property Description
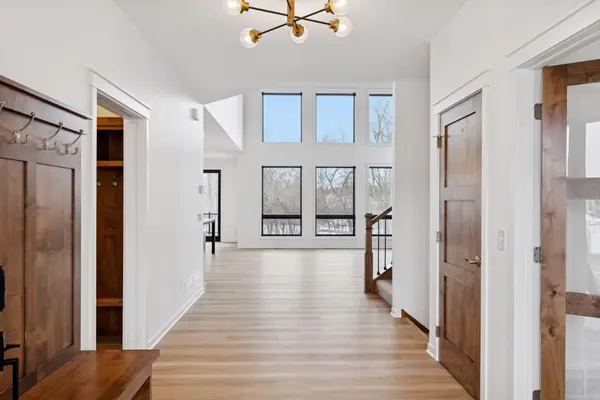
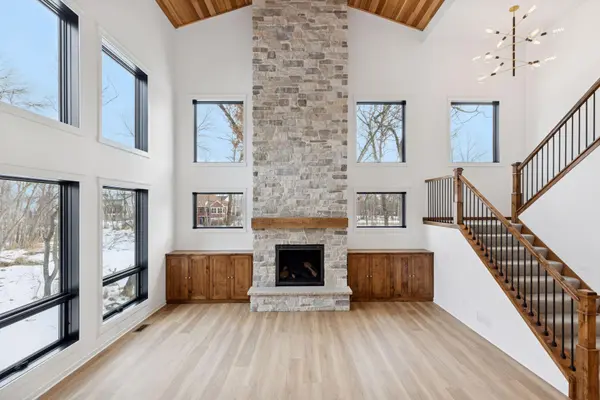
The main level features a spacious private office off the foyer, a dramatic two-story great room with vaulted tongue-and-groove ceilings, and a floor-to-ceiling stone fireplace. The custom kitchen is designed to impress with a large center island, walk-in pantry, and separate prep area with an additional sink. A sunroom and deck take full advantage of the beautiful wooded setting and privacy this homesite has to offer.
Upstairs, you'll find three bedrooms, including a spacious primary suite with a private bath and walk-in closet. The two additional bedrooms each feature walk-in closets and share a beautifully finished bathroom. The walkout lower level adds even more living and entertaining space with a fourth bedroom, 3/4 bath, large family room, wet bar, workout room, and an incredible 36' x 25' indoor sport court.
This is a to-be-built concept and there is currently no home on the lot. This floor plan is just one of the many possibilities available with Lang Builders. Additional homesites and floor plan options are available in Kohler Farms and other communities. Bring your ideas and let's create a custom home designed around the way you want to live!
Location
State MN
County Anoka
Zoning Residential-Single Family
Rooms
Basement Drain Tiled, Finished, Full, Kitchenette, Sump Pump, Walkout
Dining Room Informal Dining Room
Interior
Heating Forced Air, Fireplace(s)
Cooling Central Air
Fireplaces Number 1
Fireplaces Type Living Room, Stone
Fireplace Yes
Appliance Cooktop, Dishwasher, Exhaust Fan, Microwave, Stainless Steel Appliances, Wall Oven
Laundry Gas Dryer Hookup, Lower Level, Laundry Room, In Unit, Washer Hookup
Exterior
Parking Features Attached Garage, Floor Drain, Insulated Garage
Garage Spaces 3.0
Pool None
Roof Type Age 8 Years or Less,Asphalt
Building
Lot Description Tree Coverage - Medium
Story Two
Foundation 1595
Sewer Private Sewer
Water Private
Level or Stories Two
New Construction false
Schools
School District Anoka-Hennepin