

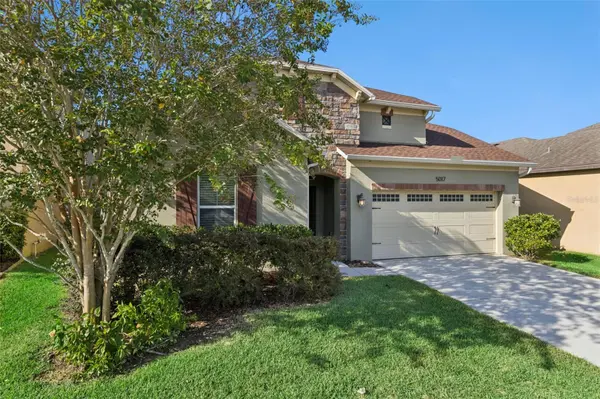



5017 TORCHWOOD DR Minneola, FL 34715
3 Beds
3 Baths
2,184 SqFt
UPDATED:
Key Details
Property Type Single Family Home
Sub Type Single Family Residence
Listing Status Active
Purchase Type For Sale
Square Footage 2,184 sqft
Price per Sqft $215
Subdivision Reserve/Minneola Ph 3B
MLS Listing ID O6441474
Bedrooms 3
Full Baths 2
Half Baths 1
HOA Fees $232/qua
HOA Y/N Yes
Annual Recurring Fee 931.72
Year Built 2017
Annual Tax Amount $4,556
Lot Size 5,662 Sqft
Acres 0.13
Property Sub-Type Single Family Residence
Source Stellar MLS
Property Description
Designed with modern living in mind, this layout offers 3 spacious bedrooms, 2 full bathrooms, plus an essential half bath—a highly practical addition for hosting guests without sacrificing main-bathroom privacy. The residence boasts a bright, open floor plan filled with natural light that creates a warm, inviting atmosphere.
The spacious master bedroom features a 6-foot builder extension, creating an extra-large retreat with additional space not included in the standard floor plan.
A standout feature of this home is the Dining Room Extension, a rare builder upgrade that provides additional living and dining space—perfect for casual meals or enjoying your morning coffee. The Den offers flexible living space and can easily be converted into a bedroom, with ample room to add a closet. Interior highlights include solid wood cabinets, stone countertops, and walk-in closets, blending timeless style with everyday functionality.
Residents will enjoy fantastic community amenities, including a resort-style pool and clubhouse.
With its major capital upgrades, added half bath convenience, and rare builder features, this turn-key property is a must-see!
Location
State FL
County Lake
Community Reserve/Minneola Ph 3B
Area 34715 - Minneola
Interior
Interior Features Ceiling Fans(s), Open Floorplan, Solid Wood Cabinets, Split Bedroom, Stone Counters, Walk-In Closet(s)
Heating Central
Cooling Central Air
Flooring Tile, Vinyl
Furnishings Unfurnished
Fireplace false
Appliance Dishwasher, Disposal, Microwave, Range, Refrigerator, Water Filtration System
Laundry Inside, Laundry Room
Exterior
Exterior Feature Sidewalk
Garage Spaces 2.0
Fence Vinyl
Community Features Clubhouse, Pool
Utilities Available Cable Connected, Public, Sewer Available, Sewer Connected
View Y/N No
Water Access No
Roof Type Shingle
Attached Garage true
Exposure East
Garage true
Private Pool No
Building
Entry Level One
Foundation Slab
Lot Size Range 0 to less than 1/4
Sewer Public Sewer
Water Public
Structure Type Concrete,Stucco
New Construction false
Others
Pets Allowed Yes
HOA Fee Include Recreational Facilities
Senior Community No
Ownership Fee Simple
Monthly Total Fees $77
Acceptable Financing Cash, Conventional, FHA, VA Loan
Membership Fee Required Required
Listing Terms Cash, Conventional, FHA, VA Loan
Special Listing Condition None
