
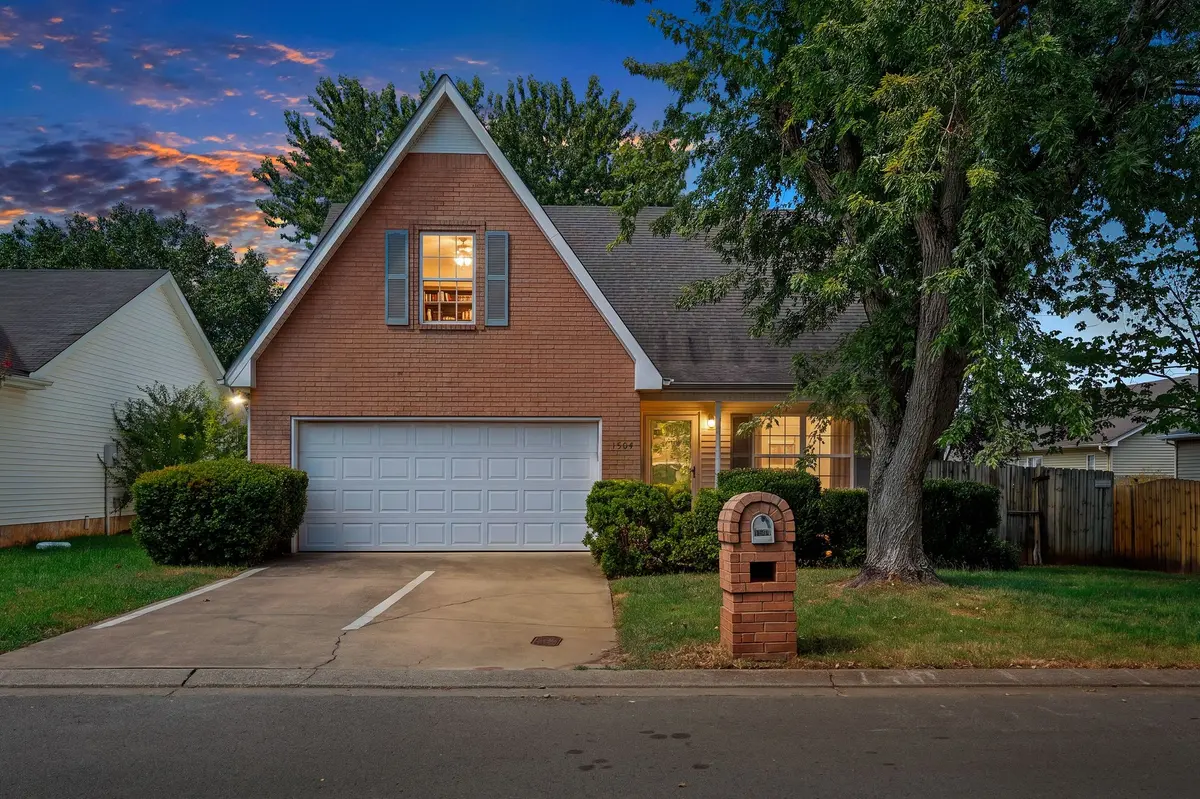
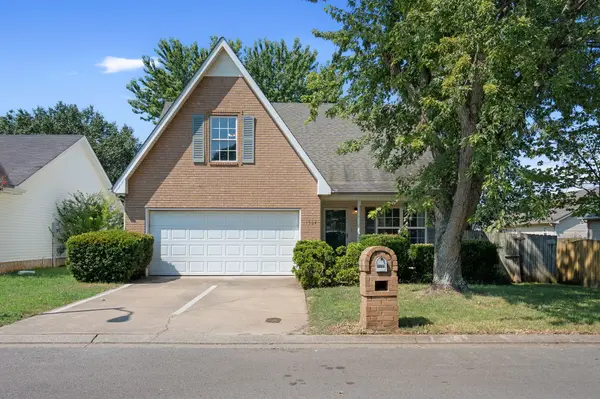
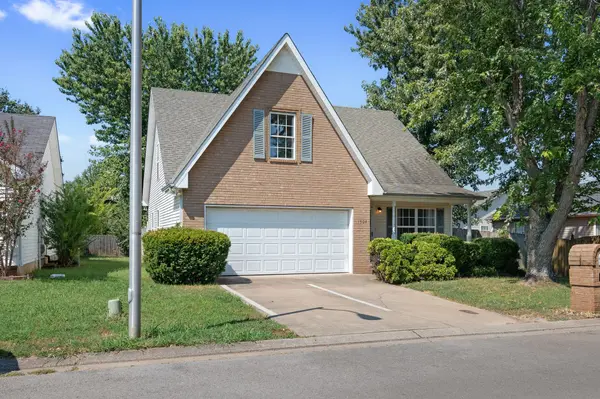

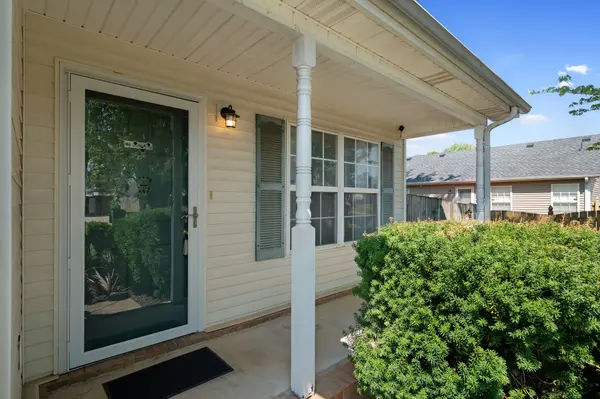

1504 Carrick Dr Murfreesboro, TN 37128
3 Beds
3 Baths
1,778 SqFt
Open House
Sat Sep 26, 11:00am - 1:00pm
UPDATED:
Key Details
Property Type Single Family Home
Sub Type Single Family Residence
Listing Status Active
Purchase Type For Sale
Square Footage 1,778 sqft
Price per Sqft $213
Subdivision Evergreen Farms Sec 18
MLS Listing ID 3596118
Bedrooms 3
Full Baths 2
Half Baths 1
HOA Fees $125/ann
HOA Y/N Yes
Year Built 2002
Annual Tax Amount $2,046
Lot Size 6,969 Sqft
Acres 0.16
Lot Dimensions 58 X 115.89
Property Sub-Type Single Family Residence
Property Description
The heart of the home features a sun-drenched dining area surrounded by windows, flowing seamlessly into the spacious kitchen equipped with a central island, abundant cabinetry storage, and a sink window overlooking the grounds. Right off the kitchen, enjoy easy access to the back deck and a dedicated main-level laundry room complete with built-in overhead shelving, washer, and dryer. A convenient main-floor powder room serves guests, while the spacious primary suite offers a private main-level retreat with large walk in closet.
Upstairs, discover a massive bonus room with endless possibilities for a media space, home gym, or playroom. Two secondary bedrooms and full bathroom complete the second floor. Outdoor living is a highlight, featuring a generous rear deck perfect for grilling and dining, all overlooking a fully fenced backyard framed by mature shade trees.
Ideally situated in the desirable St. Andrews area, this property combines quiet neighborhood living with unbeatable convenience, located just minutes from I-24 for an effortless daily commute! Convenient to shopping and great schools!
100% FINANCING AVAILABLE for qualified buyers on Eligible Loans! 1% Lender Credit AND Free Appraisal when using preferred lender, Amy Rickman with Primis Mortgage.
Location
State TN
County Rutherford County
Rooms
Main Level Bedrooms 1
Interior
Interior Features Pantry, High Speed Internet
Heating Central, Electric
Cooling Ceiling Fan(s), Central Air, Electric
Flooring Carpet, Laminate, Vinyl
Fireplace N
Appliance Electric Oven, Electric Range, Dishwasher, Disposal, Microwave, Refrigerator, Stainless Steel Appliance(s)
Exterior
Garage Spaces 2.0
Utilities Available Electricity Available, Water Available
Amenities Available Playground, Underground Utilities
View Y/N false
Roof Type Shingle
Private Pool false
Building
Lot Description Level
Story 2
Sewer Public Sewer
Water Public
Structure Type Brick,Vinyl Siding
New Construction false
Schools
Elementary Schools Scales Elementary School
Middle Schools Rockvale Middle School
High Schools Rockvale High School
Others
Senior Community false
Special Listing Condition Standard
