
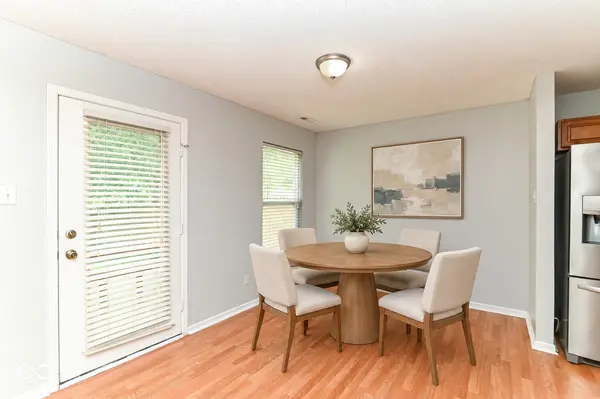

14352 Cuppola DR, Noblesville, IN 46060
See all 30 photos
14352 Cuppola DR, Noblesville, IN 46060
REQUEST A TOUR If you would like to see this home without being there in person, select the "Virtual Tour" option and your agent will contact you to discuss available opportunities.
In-PersonVirtual Tour
AXEN Realty

AXEN Realty

AXEN Realty

+1(678) 327-4255
Listed by Stephanie Evelo • Keller Williams Indy Metro NE
$ 275,000
Est. payment /mo
New

14352 Cuppola DR Noblesville, IN 46060

3 Beds

3 Baths

2,050 SqFt


UPDATED:

Key Details

Property Type Single Family Home

Sub Type Single Family Residence

Listing Status Active

Purchase Type For Sale

Square Footage 2,050 sqft

Price per Sqft $134

Subdivision Marilyn Ridge

MLS Listing ID 22123985

Bedrooms 3

Full Baths 2

Half Baths 1

HOA Fees $360/ann

HOA Y/N Yes

Year Built 2004

Tax Year 2025

Lot Size 4,356 Sqft

Acres 0.1

Property Sub-Type Single Family Residence

Property Description

Welcome to this beautifully maintained 3-bedroom, 2.5-bath home in Noblesville's Marilyn Ridge, offering over 2000 square feet of comfortable, flexible living space. Major recent improvements include a NEW roof installed in September 2026, along with updated HVAC equipment and transferable warranty coverage. Fresh interior paint throughout creates a bright, move-in-ready feel, while the open main level provides an easy flow between the spacious living area, dining space, and kitchen with stainless steel appliances including a brand new dishwasher. Upstairs, the generous primary suite features a walk-in closet and private bath with double sinks and a tub/shower combination and it's own mini-split system. Two additional bedrooms and an expansive loft offer plenty of options for a home office, media room, play space, or second living area. The conveniently located upstairs laundry adds everyday functionality. Outside, enjoy privacy out back with a full rear privacy fence. An attached 2-car garage completes the package. Conveniently located near Hamilton Town Center, Ruoff Music Center, shopping, dining, SR 37 and I-69, this home combines thoughtful updates, versatile living space, and easy access to Noblesville and Fishers amenities.

Location

State IN

County Hamilton

Interior

Interior Features Attic Access, Walk-In Closet(s), Wood Work Painted, Entrance Foyer, Hi-Speed Internet Availbl, Wired for Data, Pantry, Bath Sinks Double Main

Heating Forced Air, Natural Gas, Heat Pump

Cooling Central Air

Equipment None

Fireplace Y

Appliance Dishwasher, Disposal, Gas Water Heater, MicroHood, Electric Oven, Refrigerator, Microwave, Range Hood

Exterior

Garage Spaces 2.0

Utilities Available Cable Connected, Natural Gas Connected

View Y/N false

Water Access Desc Public

Building

Story Two

Foundation Slab

Water Public

Architectural Style Traditional

Structure Type Vinyl Siding

New Construction false

Schools

Elementary Schools Sand Creek Elementary

High Schools Fishers High School

School District Hamilton Southeastern Schools

Others

HOA Fee Include Association Home Owners,Entrance Common,Insurance,Maintenance,ParkPlayground,Management,Snow Removal,Trash

Ownership Mandatory Fee

Virtual Tour https://videos.backatyou.com/14352-cuppola-drive-smc1270748750_357635_unbranded_listing_video


MIBOR MLS

GET MORE INFORMATION

Are you interested in buying a home? Look no further than a local real estate expert.
Name

Go tour this home

14352 Cuppola DR