
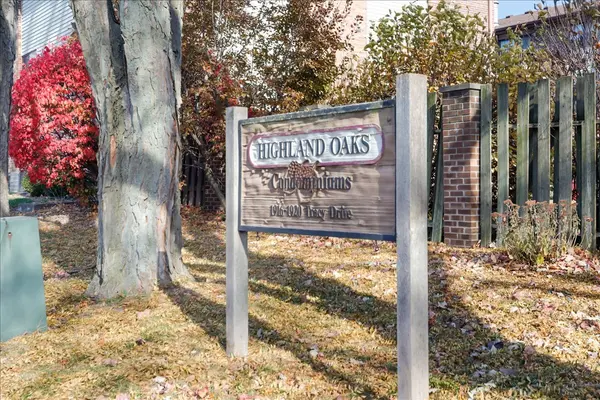

1920 Tracy DR #9, Bloomington, IL 61704
See all 19 photos
1920 Tracy DR #9, Bloomington, IL 61704
REQUEST A TOUR If you would like to see this home without being there in person, select the "Virtual Tour" option and your agent will contact you to discuss available opportunities.
In-PersonVirtual Tour
AXEN Realty

AXEN Realty

AXEN Realty

+1(678) 327-4255
$ 82,000
Est. payment /mo
Save
New

1920 Tracy DR #9 Bloomington, IL 61704

2 Beds

1.5 Baths

1,101 SqFt


UPDATED:

Key Details

Property Type Condo

Sub Type Condo

Listing Status Active

Purchase Type For Sale

Square Footage 1,101 sqft

Price per Sqft $74

MLS Listing ID 12745365

Bedrooms 2

Full Baths 1

Half Baths 1

HOA Fees $150/mo

Rental Info No

Year Built 1985

Annual Tax Amount $1,626

Tax Year 2025

Lot Dimensions CONDO

Property Sub-Type Condo

Property Description

Nice mid-level unit with all appliances staying, including a stackable washer/dryer! Lots of fresh paint, recently professionally cleaned, and completely ready for its next owner! Two large bedrooms and a unique (almost) two full bathroom setup: two sinks and stools, and then one private shower/tub room. Spacious kitchen with fun "wine bar" theme and all appliances staying. In-unit laundry facilities with staying stackable washer/dryer. These condos offer super amenities with your pocketbook in mind. They are all electric, so no gas bill and no water bill! The $160/month HOA fee includes all exterior maintenance (except the unit's windows and sliding balcony door), snow removal, lawn care, use of the private outdoor swimming pool, AND your water bill. These units can only be purchased as owner-occupied; then, after 2 years, they can be rented out. This unit is really great and is ready for you to call it home!

Location

State IL

County Mclean

Area Bloomington

Rooms

Basement None

Interior

Interior Features 1st Floor Bedroom, 1st Floor Full Bath

Heating Electric, Forced Air

Cooling Central Air

Fireplaces Number 1

Fireplaces Type Wood Burning, Attached Fireplace Doors/Screen, Circulating

Equipment Intercom, Ceiling Fan(s), Water Heater-Electric

Fireplace Y

Appliance Range, Dishwasher, Refrigerator, Washer, Dryer, Range Hood, Electric Cooktop

Laundry Main Level, Washer Hookup, Electric Dryer Hookup, In Unit

Exterior

Amenities Available Pool, Security Door Lock(s), Ceiling Fan, Laundry, Intercom

Roof Type Asphalt

Building

Lot Description Mature Trees, Landscaped

Dwelling Type Attached Single

Building Description Vinyl Siding,Brick, No

Story 3

Sewer Public Sewer

Water Public

Structure Type Vinyl Siding,Brick

New Construction false

Schools

Elementary Schools Cedar Ridge Elementary

Middle Schools Evans Jr High

High Schools Normal Community High School

School District 5 , 5, 5

Others

HOA Fee Include Water,Insurance,Pool,Lawn Care,Snow Removal

Ownership Condo

Special Listing Condition None

Pets Allowed Cats OK, Dogs OK


Midwest Real Estate Data (MRED) IDX
Listed by Tracy Haas Riley of  BHHS Central Illinois, REALTORS 

GET MORE INFORMATION

Are you interested in buying a home? Look no further than a local real estate expert.
Name

Go tour this home

1920 Tracy DR #9