
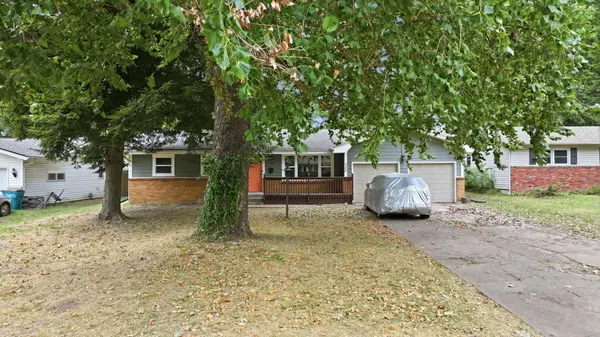

733 N Belview AVE, Springfield, MO 65802
See all 31 photos
733 N Belview AVE, Springfield, MO 65802
REQUEST A TOUR If you would like to see this home without being there in person, select the "Virtual Tour" option and your agent will contact you to discuss available opportunities.
In-PersonVirtual Tour
AXEN Realty

AXEN Realty

AXEN Realty

+1(678) 327-4255
$ 250,000
Est. payment /mo
Save
New

733 N Belview AVE Springfield, MO 65802

3 Beds

2 Baths

1,535 SqFt


UPDATED:

Key Details

Property Type Single Family Home

Sub Type Single Family Residence

Listing Status Active

Purchase Type For Sale

Square Footage 1,535 sqft

Price per Sqft $162

Subdivision Glenwood

MLS Listing ID SOM60334369

Style Ranch

Bedrooms 3

Full Baths 1

Half Baths 1

Construction Status No

Total Fin. Sqft 1535

Rental Info No

Year Built 1962

Annual Tax Amount $1,374

Tax Year 2025

Lot Size 0.260 Acres

Acres 0.26

Property Sub-Type Single Family Residence

Source somo

Property Description

Welcome home! This beautifully updated 3-bedroom, 1.5-bath home offers inviting curb appeal, comfortable living spaces, and a convenient Northeast Springfield location. Recent updates provide a fresh, move-in-ready feel while preserving the home's welcoming character. When you arrive you will be dazzled by the curb appeal from the hard board siding and color scheme. The front deck is perfect for hanging out in the late afternoon. Inside you will find laminate flooring and tile throughout, which means there is no carpet to be found. The kitchen has ample counter space and newer appliances, and also features a pantry. There is an semi-open floor plan that is great for entertaining and also makes the layout very versatile. You could have an eat-in kitchen space and two living areas, or a more formal set-up with a dedicated dining room featuring the fireplace. The fenced back yard is a blank slate and level so it would be great for gardening, or letting the little ones play. The attached 2-car garage adds everyday convenience and storage, while the location puts you close to numerous sports complexes, parks, shopping, dining, and other amenities. It is a short drive to 65, and I-44, but still close to the local universities, and nightlife. If you're looking for a great place to call home this property is the one!

Location

State MO

County Greene

Area 1535

Direction From Chestnut Expressway and Glenstone take Chestnut East to Pythian St. and turn left. Follow this to Belview Ave and turn right. Home will be down on the right.

Rooms

Other Rooms Living Areas (2), Pantry

Dining Room Kitchen/Dining Combo, Dining Room

Interior

Interior Features High Speed Internet, Laminate Counters

Heating Forced Air, Central

Cooling Central Air

Flooring Laminate, Tile

Fireplaces Type Insert, Wood Burning, Brick

Fireplace No

Appliance Electric Cooktop, Gas Water Heater, Free-Standing Electric Oven, Microwave, Refrigerator, Disposal, Dishwasher

Heat Source Forced Air, Central

Laundry Main Floor, Utility Room

Exterior

Exterior Feature Rain Gutters

Parking Features Driveway, On Street, Garage Faces Front

Garage Spaces 2.0

Fence Wood, Chain Link

Waterfront Description None

View City

Roof Type Composition

Street Surface Asphalt,Concrete

Garage Yes

Building

Lot Description Dead End Street, Few Trees

Story 1

Foundation Brick/Mortar, Crawl Space

Sewer Public Sewer

Water City

Architectural Style Ranch

Level or Stories One

Structure Type Wood Siding

Construction Status No

Schools

Elementary Schools Sgf-Bingham

Middle Schools Sgf-Hickory Hills

High Schools Sgf-Central

Others

Association Rules None

Acceptable Financing Cash, VA, FHA, Conventional

Listing Terms Cash, VA, FHA, Conventional


Listed by Anthony E Carroll EXP Realty LLC

GET MORE INFORMATION

Are you interested in buying a home? Look no further than a local real estate expert.
Name

Go tour this home

733 N Belview AVE