



$267,900
$259,900
3.1%For more information regarding the value of a property, please contact us for a free consultation.
113 Neely CT Rock Hill, SC 29732
3 Beds
2 Baths
1,744 SqFt
Key Details
Sold Price $267,900
Property Type Single Family Home
Sub Type Single Family Residence
Listing Status Sold
Purchase Type For Sale
Square Footage 1,744 sqft
Price per Sqft $153
MLS Listing ID 3766987
Sold Date 09/09/21
Style Traditional
Bedrooms 3
Full Baths 2
Abv Grd Liv Area 1,744
Year Built 1978
Lot Size 7,405 Sqft
Acres 0.17
Property Sub-Type Single Family Residence
Property Description
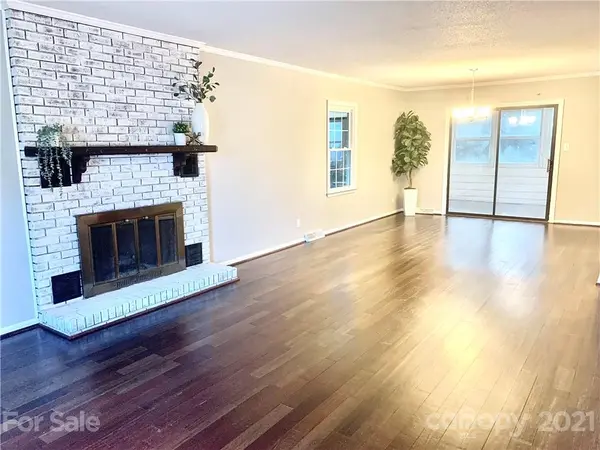
This COMPLETELY RENOVATED ranch home is in a PRIME LOCATION, conveniently located near the hospital and major hot spots in Rock Hill, yet tucked away on a quite cul-de-sac with no HOA! The easy to maintain manicured yard welcomes you. As you open the new front door, gleaming refinished hardwood floors invite you in. The home has an open concept family room and dining room that is light and bright with brand new energy efficient windows. The entire kitchen has been completely updated with tons of cabinets for ample storage, granite countertops, and brand new SS appliances. All 3 of the very spacious bedrooms have new carpeting and also boast large closets. The updated bathrooms with new vanities and matching granite counters tie the home together. The large sunroom provides a great flex space for any use. With a newer roof and HVAC, this FULLY RENOVATED is completely turn key for its new owner or perfect for an investment with stable and consistent rental history.
Location
State SC
County York
Zoning RC-1
Rooms
Primary Bedroom Level Main
Main Level Bedrooms 3
Interior
Heating Central, Heat Pump
Cooling Ceiling Fan(s)
Flooring Carpet, Tile, Tile, Wood
Fireplaces Type Family Room
Fireplace true
Appliance Dishwasher, Disposal, Electric Cooktop, Electric Water Heater
Laundry Laundry Room, Main Level
Exterior
Carport Spaces 1
Street Surface Concrete,Paved
Building
Lot Description Cul-De-Sac, Level
Foundation Other - See Remarks
Sewer Public Sewer
Water City
Architectural Style Traditional
Level or Stories One
Structure Type Vinyl
New Construction false
Schools
Elementary Schools Ebinport
Middle Schools Sullivan
High Schools South Pointe (Sc)
Others
Acceptable Financing Cash, Conventional, Exchange
Listing Terms Cash, Conventional, Exchange
Special Listing Condition None
Read Less
Want to know what your home might be worth? Contact us for a FREE valuation!

Our team is ready to help you sell your home for the highest possible price ASAP
© 2026 Listings courtesy of Canopy MLS as distributed by MLS GRID. All Rights Reserved.
Bought with Maria Lugo • Showcase Realty LLC