
$378,000
$396,190
4.6%For more information regarding the value of a property, please contact us for a free consultation.
808 Larmore AVE #4027 Charlotte, NC 28216
4 Beds
3 Baths
2,820 SqFt
Key Details
Sold Price $378,000
Property Type Single Family Home
Sub Type Single Family Residence
Listing Status Sold
Purchase Type For Sale
Square Footage 2,820 sqft
Price per Sqft $134
Subdivision Sutton Farms
MLS Listing ID 3712761
Sold Date 10/29/21
Bedrooms 4
Full Baths 2
Half Baths 1
Construction Status Completed
HOA Fees $62/ann
HOA Y/N 1
Abv Grd Liv Area 2,820
Year Built 2021
Lot Size 6,969 Sqft
Acres 0.16
Property Sub-Type Single Family Residence
Property Description
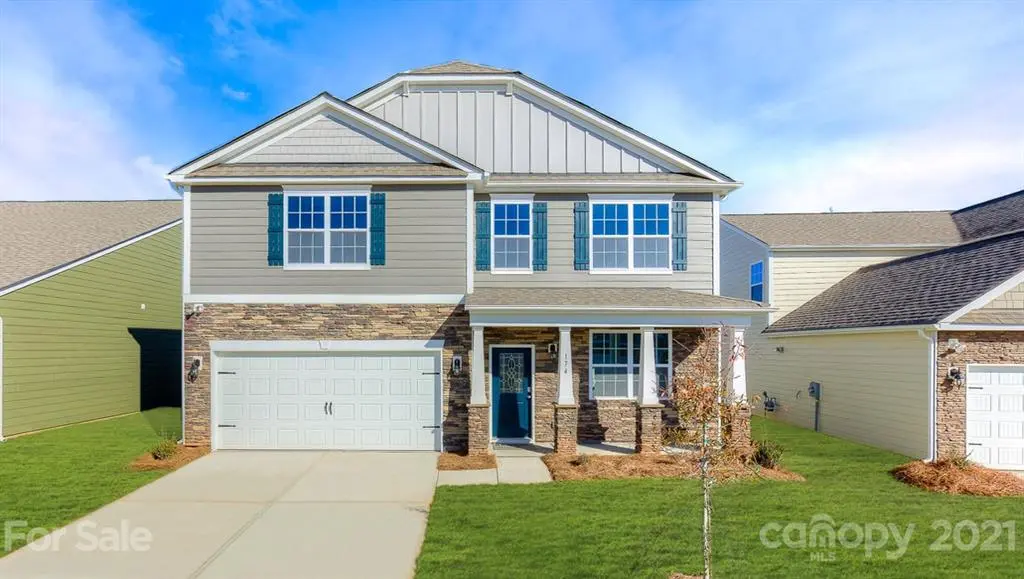
Top Selling Wilmington Floorplan. Kitchen features 36" cabinets, granite countertops w/ tile backsplash, LED lights, laminate flooring on the first floor, upstairs has 4 bedrooms and an open loft, including a large owners suite w/on suite bath! Sutton Farms is conveniently located off HWY 16/Brookshire Blvd Exit 16 on I-485 near Riverbend Village Shopping Center, Uptown Charlotte, the Whitewater Center, airport, University area etc! This home is an incredible value with all the benefits of new construction and a 10 yr. Home Warranty! Home Is Connected! Includes programmable thermostat, Z-Wave door lock and wireless switch, touchscreen control device, automation platform, video doorbell, and Amazon Echo and Echo Dot. All home features are subject to change without notice. Internet service not included.
Location
State NC
County Mecklenburg
Zoning RES
Rooms
Primary Bedroom Level Upper
Interior
Interior Features Attic Stairs Pulldown, Cable Prewire, Cathedral Ceiling(s), Kitchen Island, Open Floorplan, Pantry, Walk-In Closet(s)
Heating Central, Forced Air, Natural Gas, Zoned
Cooling Zoned
Flooring Carpet, Laminate, Vinyl
Fireplaces Type Family Room
Fireplace true
Appliance Dishwasher, Disposal, Electric Oven, Electric Water Heater, Gas Cooktop, Microwave
Laundry Laundry Room, Upper Level
Exterior
Garage Spaces 2.0
Community Features Cabana, Outdoor Pool, Playground, Sidewalks
Roof Type Shingle
Street Surface Concrete
Porch Front Porch, Patio
Garage true
Building
Foundation Slab
Builder Name DR Horton
Sewer Public Sewer
Water City
Level or Stories Two
Structure Type Shingle/Shake,Stone Veneer,Vinyl
New Construction true
Construction Status Completed
Schools
Elementary Schools Mountain Island Lake Academy
Middle Schools Unspecified
High Schools West Mecklenburg
Others
HOA Name Henderson Properties
Restrictions Architectural Review,Deed
Acceptable Financing Cash, Conventional, FHA, VA Loan
Listing Terms Cash, Conventional, FHA, VA Loan
Special Listing Condition None
Read Less
Want to know what your home might be worth? Contact us for a FREE valuation!

Our team is ready to help you sell your home for the highest possible price ASAP
© 2026 Listings courtesy of Canopy MLS as distributed by MLS GRID. All Rights Reserved.
Bought with Maria Lugo • Showcase Realty LLC