

$174,000
$173,000
0.6%For more information regarding the value of a property, please contact us for a free consultation.
12015 Copper Mountain BLVD Charlotte, NC 28277
2 Beds
2 Baths
1,458 SqFt
Key Details
Sold Price $174,000
Property Type Condo
Sub Type Condominium
Listing Status Sold
Purchase Type For Sale
Square Footage 1,458 sqft
Price per Sqft $119
Subdivision Copper Ridge
MLS Listing ID 3458549
Sold Date 01/23/19
Style Charleston
Bedrooms 2
Full Baths 2
HOA Fees $336/mo
HOA Y/N 1
Abv Grd Liv Area 1,458
Year Built 2006
Property Sub-Type Condominium
Property Description
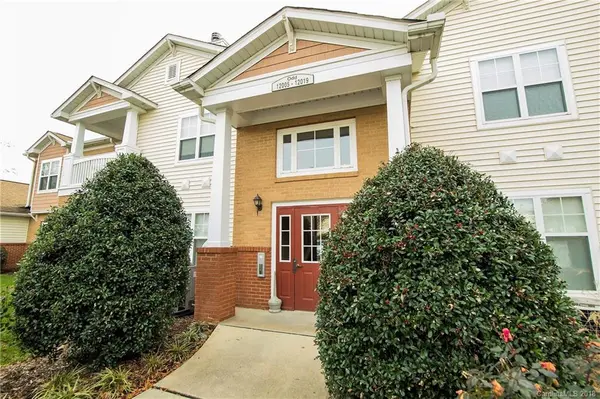
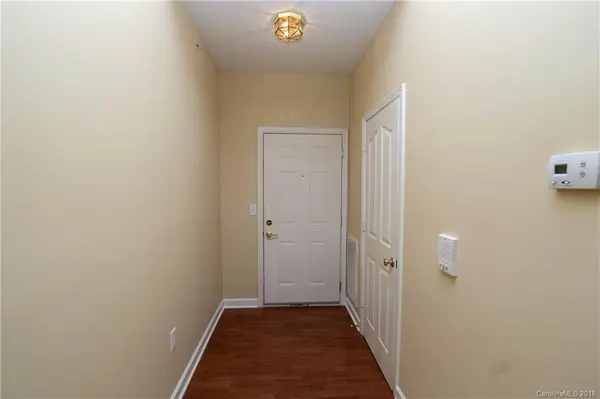
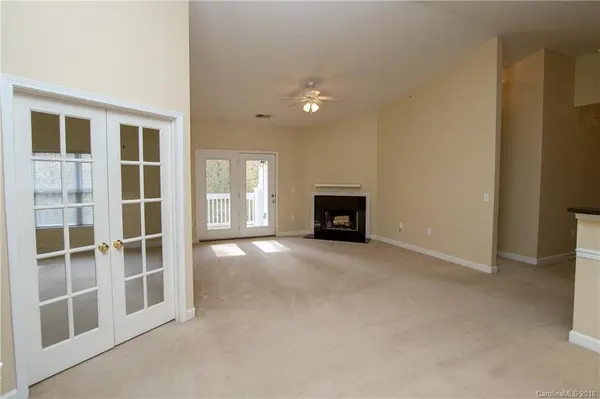
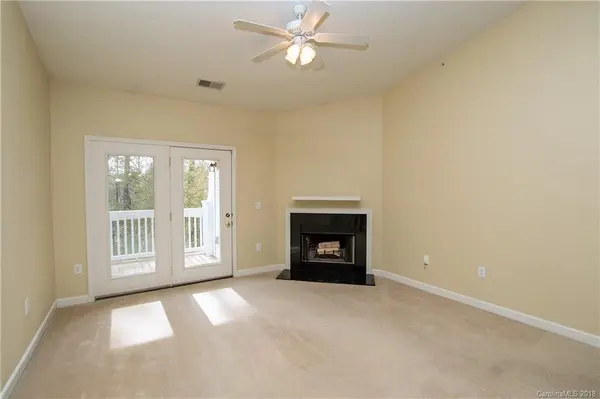
Primo Ballantyne Area Luxury Condo in desirable Copper Ridge. Largest 2BR floorplan w/Den & 1-Car Garage. Second Floor home w/Spacious Open floorplan w/Vaulted ceilings & Great Room w/Wood-burning Fireplace. Upgraded Kitchen with 42" Cherry Cabinets, Granite Counters & SS Appliances. Separate laundry room. French doors lead onto Covered Deck w/Private Wooded Views. Den could be 3rd BR or Office. Beautiful Master Suite w/HUGE walk-in closet. Spa-like Master Bath w/Double Vanities, Soaking Tub & Sep. Shower. Attached 1-Car Garage w/Storage. Secured Building Entrance. Enjoy relaxing by the Community Pool in Summer & Fitness Center year-round. Move-in Ready, Excellent Schools and Great South Charlotte Location.
Location
State NC
County Mecklenburg
Building/Complex Name Copper Ridge
Zoning R8MFCD
Rooms
Primary Bedroom Level Main
Main Level Bedrooms 2
Interior
Interior Features Cable Prewire, Cathedral Ceiling(s), Garden Tub, Open Floorplan, Split Bedroom, Walk-In Closet(s)
Heating Heat Pump
Cooling Ceiling Fan(s), Heat Pump
Flooring Carpet, Vinyl
Fireplaces Type Great Room, Wood Burning
Fireplace true
Appliance Disposal, Dryer, Electric Oven, Electric Range, Electric Water Heater, Microwave, Plumbed For Ice Maker, Refrigerator, Washer
Laundry Laundry Room
Exterior
Exterior Feature Storage
Garage Spaces 1.0
Community Features Fitness Center, Outdoor Pool, Tennis Court(s)
Roof Type Shingle
Street Surface Asphalt,Paved
Porch Covered, Deck, Rear Porch
Garage true
Building
Lot Description Wooded
Foundation Slab
Builder Name Hill
Sewer Public Sewer
Water City
Architectural Style Charleston
Structure Type Brick Partial,Vinyl
New Construction false
Schools
Elementary Schools Ballantyne
Middle Schools Community House
High Schools Ardrey Kell
Others
Pets Allowed Yes
HOA Name First Residential
Acceptable Financing Cash, Conventional
Listing Terms Cash, Conventional
Special Listing Condition None
Read Less
Want to know what your home might be worth? Contact us for a FREE valuation!

Our team is ready to help you sell your home for the highest possible price ASAP
© 2026 Listings courtesy of Canopy MLS as distributed by MLS GRID. All Rights Reserved.
Bought with Luke Beadle • Keller Williams Fort Mill