



$227,500
$229,900
1.0%For more information regarding the value of a property, please contact us for a free consultation.
839 Colonial DR Rock Hill, SC 29730
3 Beds
3 Baths
2,203 SqFt
Key Details
Sold Price $227,500
Property Type Single Family Home
Sub Type Single Family Residence
Listing Status Sold
Purchase Type For Sale
Square Footage 2,203 sqft
Price per Sqft $103
Subdivision Colonial Heights
MLS Listing ID 3403902
Sold Date 05/29/20
Style Ranch
Bedrooms 3
Full Baths 3
Abv Grd Liv Area 1,479
Year Built 1955
Lot Size 0.360 Acres
Acres 0.36
Property Sub-Type Single Family Residence
Property Description
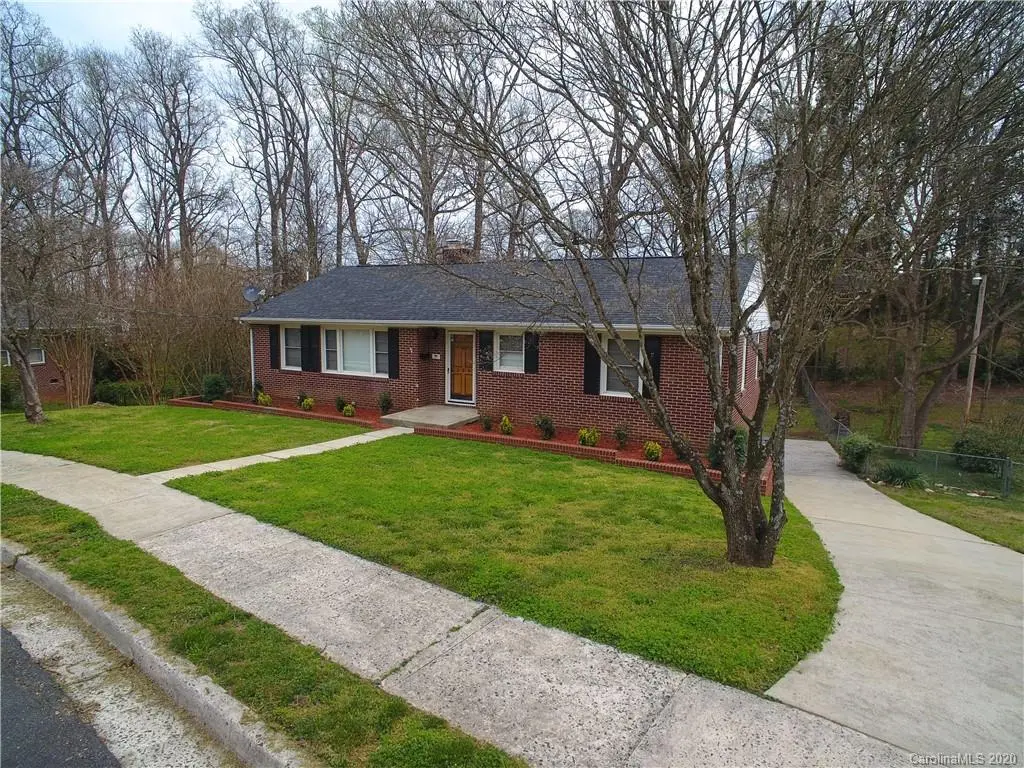
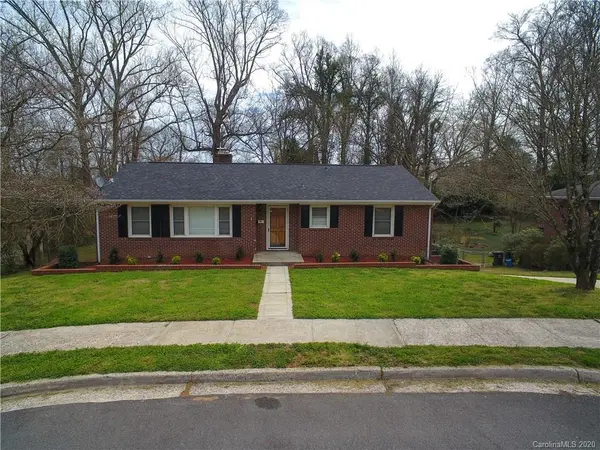
Must see in the sought-after Colonial Dr neighborhood located between I-77 and Old Town Rock Hill! Find your new home in this brick ranch full of improvements with a rare finished basement. Recent upgrades include refinished FR Hardwoods (3/20), Drywall (3/20), Roof (2015), Kitchen (2018), HVAC (2018), Nest Smart Home system, Flooring, Master Bathroom, Electric, Plumbing, and much more. 1st floor features: Master on Main, oversized family room w/wood burning fireplace, second bedroom with full bath. Basement features: third bedroom suite and lots of living area. Plenty of potential for a downstairs 2nd Living Quarter. Backyard 3/4 fenced and can be easily finished. Deck and Firepit areas are perfect for entertaining!
Location
State SC
County York
Zoning SF-4
Rooms
Basement Basement, Exterior Entry, Interior Entry, Partially Finished
Primary Bedroom Level Main
Main Level Bedrooms 2
Interior
Interior Features Attic Other, Cable Prewire, Pantry
Heating Forced Air, Heat Pump, Natural Gas
Cooling Ceiling Fan(s), Heat Pump
Flooring Tile, Vinyl, Vinyl, Wood
Fireplaces Type Family Room, Fire Pit, Wood Burning
Fireplace true
Appliance Dishwasher, Disposal, Dryer, Dual Flush Toilets, Electric Oven, Electric Range, Electric Water Heater, ENERGY STAR Qualified Refrigerator, Exhaust Fan, Microwave, Plumbed For Ice Maker, Washer
Laundry In Basement
Exterior
Exterior Feature Fire Pit
Fence Fenced
Community Features Sidewalks, Street Lights
Utilities Available Cable Available, Gas
Roof Type Shingle
Street Surface Concrete,Paved
Accessibility Lever Door Handles
Porch Deck
Building
Lot Description Orchard(s), Sloped
Sewer Public Sewer
Water City
Architectural Style Ranch
Level or Stories One
Structure Type Brick Full
New Construction false
Schools
Elementary Schools Northside
Middle Schools Castle Heights
High Schools Rock Hill
Others
Acceptable Financing Cash, Conventional, FHA, FHA 203(K), VA Loan
Listing Terms Cash, Conventional, FHA, FHA 203(K), VA Loan
Special Listing Condition None
Read Less
Want to know what your home might be worth? Contact us for a FREE valuation!

Our team is ready to help you sell your home for the highest possible price ASAP
© 2026 Listings courtesy of Canopy MLS as distributed by MLS GRID. All Rights Reserved.
Bought with Non Member • MLS Administration