



$235,000
$250,000
6.0%For more information regarding the value of a property, please contact us for a free consultation.
5563 Oak DR Charlotte, NC 28216
3 Beds
2 Baths
1,556 SqFt
Key Details
Sold Price $235,000
Property Type Single Family Home
Sub Type Single Family Residence
Listing Status Sold
Purchase Type For Sale
Square Footage 1,556 sqft
Price per Sqft $151
Subdivision Oakdale
MLS Listing ID 3623329
Sold Date 07/07/20
Style Ranch
Bedrooms 3
Full Baths 2
Abv Grd Liv Area 1,556
Year Built 1992
Lot Size 0.260 Acres
Acres 0.26
Lot Dimensions 68x156.82x82.5x161.65
Property Sub-Type Single Family Residence
Property Description
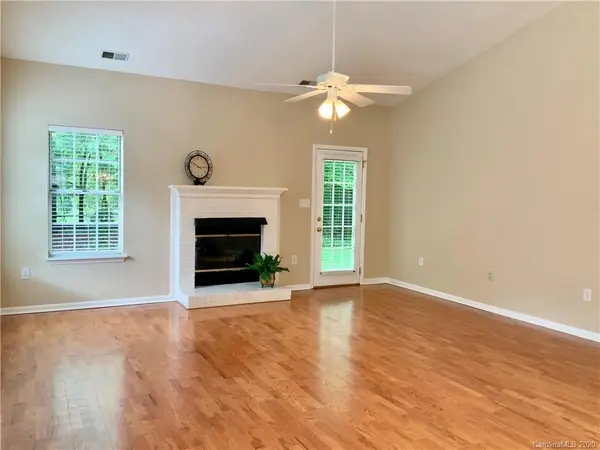
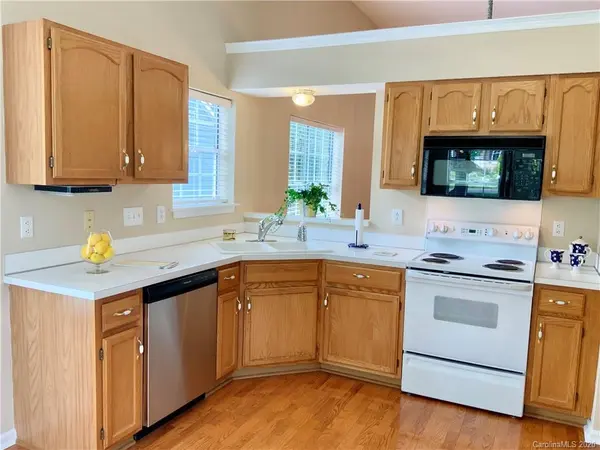
You must see this gorgeous, transitional, ranch home. Great room w/high ceiling, gas fireplace w/remote, beautiful brick hearth, white custom mantle. Kitchen has beautiful oak cabinetry, vaulted ceiling, pass through window to dining area, breakfast area, bay window, plant shelf, pantry, new stainless steel dishwasher,refrigerator like new, built-in microwave. Dining area has gorgeous chandelier, amazing master suite features double door entry, cathedral ceiling, bay window, sitting area. Master bath features skylight, double vanity, oak cabinets, garden tub with window and arched window, separate shower, water closet, walk-in closet, plant ledge. BR 2 has folding double door closet, double window, high ceiling.Front BR has double folding door closet, arched window ceiling fan and light. Stunning wood floors. Laundry area in hall, linen closet, double garage, pull down attic,fenced backyard, beautiful trees, immaculate landscaping, patio for entertaining.New interior & exterior paint.
Location
State NC
County Mecklenburg
Zoning R3
Rooms
Primary Bedroom Level Main
Main Level Bedrooms 3
Interior
Interior Features Attic Stairs Pulldown, Cable Prewire, Garden Tub, Pantry
Heating Central, Forced Air, Natural Gas
Cooling Ceiling Fan(s)
Flooring Vinyl, Wood
Fireplaces Type Family Room, Gas Log
Fireplace true
Appliance Dishwasher, Disposal, Electric Oven, Electric Range, Gas Water Heater, Microwave, Oven, Plumbed For Ice Maker
Laundry Electric Dryer Hookup, Laundry Closet, Main Level
Exterior
Garage Spaces 2.0
Fence Fenced
Community Features Sidewalks
Roof Type Shingle
Street Surface Concrete,Paved
Garage true
Building
Lot Description Level, Wooded
Foundation Slab
Sewer Public Sewer
Water City
Architectural Style Ranch
Level or Stories One
Structure Type Hardboard Siding
New Construction false
Schools
Elementary Schools Unspecified
Middle Schools Unspecified
High Schools Unspecified
Others
Acceptable Financing Cash, Conventional, FHA
Listing Terms Cash, Conventional, FHA
Special Listing Condition None
Read Less
Want to know what your home might be worth? Contact us for a FREE valuation!

Our team is ready to help you sell your home for the highest possible price ASAP
© 2026 Listings courtesy of Canopy MLS as distributed by MLS GRID. All Rights Reserved.
Bought with Maria Lugo • HoneyBee Real Estate