



$228,800
$235,000
2.6%For more information regarding the value of a property, please contact us for a free consultation.
7225 Pleasant Grove RD Charlotte, NC 28216
3 Beds
2 Baths
1,932 SqFt
Key Details
Sold Price $228,800
Property Type Single Family Home
Sub Type Single Family Residence
Listing Status Sold
Purchase Type For Sale
Square Footage 1,932 sqft
Price per Sqft $118
MLS Listing ID 3636899
Sold Date 08/25/20
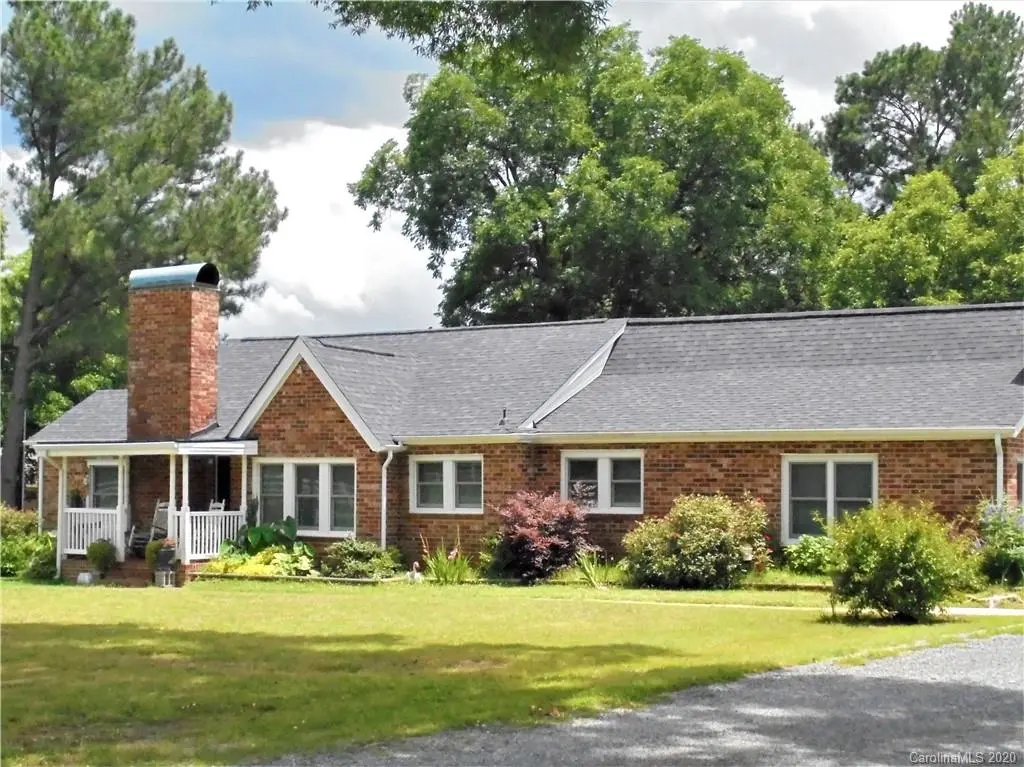
Style Ranch
Bedrooms 3
Full Baths 2
Abv Grd Liv Area 1,932
Year Built 1947
Lot Size 1.590 Acres
Acres 1.59
Property Sub-Type Single Family Residence
Property Description
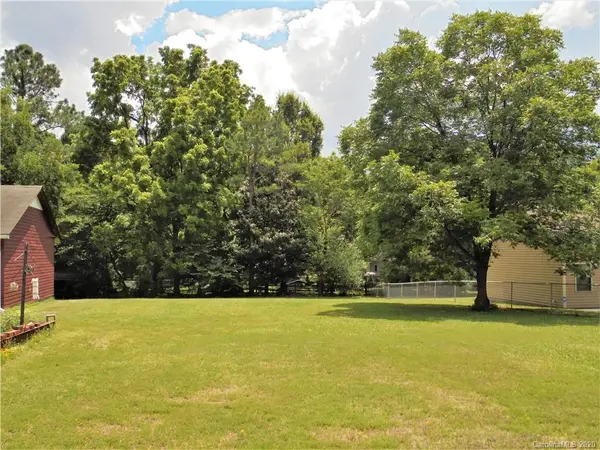
SELLER WILL CONSIDER ALL REASONABLE OFFERS. This lovely brick ranch home has the space you've been looking for inside and outside. This home has great bones with lots of potential. There's a slope in the kitchen floor where addition was added to original home built in 1947. Home features a large eat-in kitchen, family room with fireplace, formal living and dining room. Home sitting on a huge 1.5+ acre level lot offering lots of privacy and plenty of room to grow. Roof and Windows replaced 2016, Electrical updated 2016. New HVAC 2020, New PVC Water Pipes 2020. Inside of Home NEEDS UPDATING/REMODELING i.e. kitchen, bathrooms, floors, etc. as reflected in the price. DUE TO COVID-19 ONSITE SHOWINGS ONLY WITH ACCEPTABLE OFFER/CONTRACT. Contact listing agent for more details.
Location
State NC
County Mecklenburg
Zoning R3
Rooms
Primary Bedroom Level Main
Main Level Bedrooms 3
Interior
Interior Features Attic Stairs Pulldown, Cable Prewire, Open Floorplan, Walk-In Closet(s)
Heating Central, Forced Air, Natural Gas
Cooling Ceiling Fan(s)
Flooring Carpet, Linoleum
Fireplaces Type Family Room, Living Room
Fireplace true
Appliance Electric Water Heater
Laundry Electric Dryer Hookup, Main Level
Exterior
Garage Spaces 3.0
Carport Spaces 1
Fence Fenced
Roof Type Composition
Street Surface Gravel,Paved
Porch Covered, Front Porch, Rear Porch
Garage true
Building
Lot Description Level, Wooded
Foundation Crawl Space
Sewer Septic Installed, Tap Fee Required
Water City
Architectural Style Ranch
Level or Stories One
Structure Type Brick Full,Vinyl
New Construction false
Schools
Elementary Schools Mountain Island Lake Academy
Middle Schools Coulwood
High Schools West Mecklenburg
Others
Acceptable Financing Cash, Conventional
Listing Terms Cash, Conventional
Special Listing Condition None
Read Less
Want to know what your home might be worth? Contact us for a FREE valuation!

Our team is ready to help you sell your home for the highest possible price ASAP
© 2026 Listings courtesy of Canopy MLS as distributed by MLS GRID. All Rights Reserved.
Bought with Maria Lugo • HoneyBee Real Estate