


$409,900
$409,900
For more information regarding the value of a property, please contact us for a free consultation.
5713 Chalyce LN Charlotte, NC 28270
5 Beds
4 Baths
3,733 SqFt
Key Details
Sold Price $409,900
Property Type Single Family Home
Sub Type Single Family Residence
Listing Status Sold
Purchase Type For Sale
Square Footage 3,733 sqft
Price per Sqft $109
Subdivision Bishops Ridge
MLS Listing ID 3493676
Sold Date 12/03/20
Style Transitional
Bedrooms 5
Full Baths 3
Half Baths 1
HOA Fees $150/mo
HOA Y/N 1
Abv Grd Liv Area 2,442
Year Built 2003
Lot Size 6,969 Sqft
Acres 0.16
Property Sub-Type Single Family Residence
Property Description
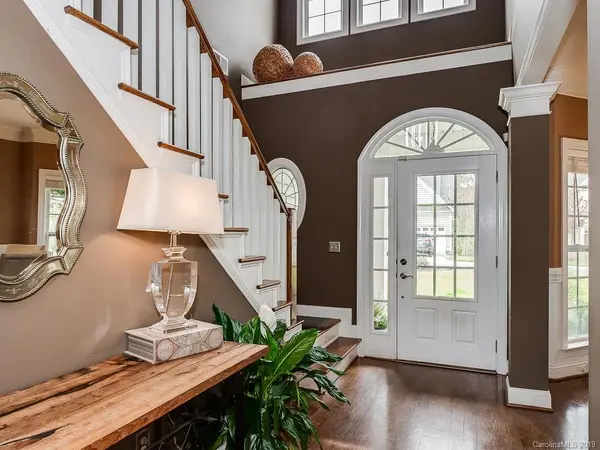
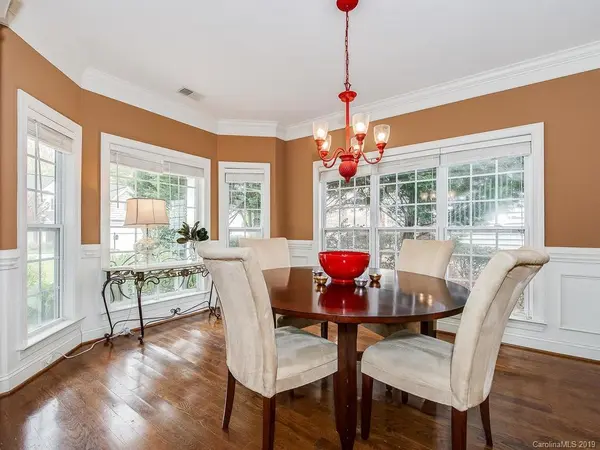
Incredible opportunity in highly desirable Bishops Ridge! Rarely available basement home with over 3700 square feet of living space. This immaculate four or five-bedroom home features a spacious master suite on the main level. The two-story great room is open to a sun-drenched kitchen featuring granite countertops, stainless steel appliances, and a breakfast area overlooking a private back yard. The upper level features a full bath, two bedrooms and a large bonus room which could be used as a bedroom. Fully finished walk-out basement with new carpet boasts a bedroom and full bath, large family room, office nook, walk-in storage and access to the beautiful wooded lot.
Entertain friends on your rocking chair front porch or private deck. Amazing community with wonderful amenities including a tennis court, outdoor pool, clubhouse and walking trails. Incredible location inside Hwy 51 and close to the Arboretum and Southpark.
Location
State NC
County Mecklenburg
Zoning R6PUD
Rooms
Basement Basement, Finished
Primary Bedroom Level Main
Main Level Bedrooms 1
Interior
Interior Features Attic Stairs Pulldown, Breakfast Bar, Cable Prewire, Cathedral Ceiling(s), Walk-In Closet(s)
Heating Central, Forced Air, Heat Pump, Natural Gas
Cooling Heat Pump
Flooring Carpet, Tile, Vinyl, Wood
Fireplaces Type Gas Log, Great Room
Fireplace true
Appliance Disposal, Electric Oven, Electric Range, Gas Water Heater, Self Cleaning Oven
Laundry Main Level
Exterior
Garage Spaces 2.0
Community Features Clubhouse, Outdoor Pool, Playground, Recreation Area, Tennis Court(s)
Utilities Available Cable Available
Street Surface Concrete,Paved
Porch Covered, Deck, Front Porch
Garage true
Building
Lot Description Sloped, Views, Wooded
Sewer Public Sewer
Water City
Architectural Style Transitional
Level or Stories Two
Structure Type Vinyl
New Construction false
Schools
Elementary Schools Lansdowne
Middle Schools Mcclintock
High Schools East Mecklenburg
Others
HOA Name CSI Properties
Acceptable Financing Cash, Conventional
Listing Terms Cash, Conventional
Special Listing Condition None
Read Less
Want to know what your home might be worth? Contact us for a FREE valuation!

Our team is ready to help you sell your home for the highest possible price ASAP
© 2026 Listings courtesy of Canopy MLS as distributed by MLS GRID. All Rights Reserved.
Bought with Luke Beadle • Keller Williams Fort Mill