


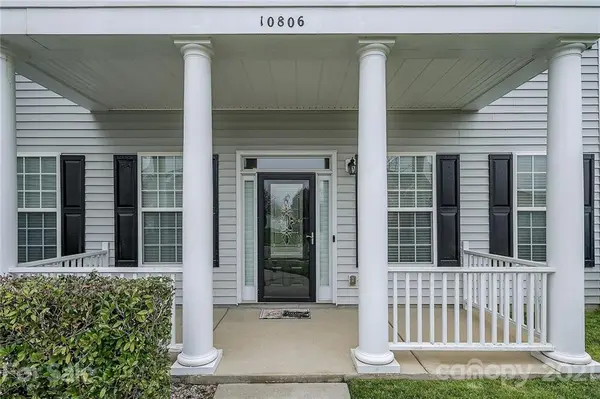


$400,000
$400,000
For more information regarding the value of a property, please contact us for a free consultation.
10806 Camden Meadow DR Charlotte, NC 28273
4 Beds
4 Baths
3,552 SqFt
Key Details
Sold Price $400,000
Property Type Single Family Home
Sub Type Single Family Residence
Listing Status Sold
Purchase Type For Sale
Square Footage 3,552 sqft
Price per Sqft $112
Subdivision Huntington Forest
MLS Listing ID 3717598
Sold Date 04/26/21
Bedrooms 4
Full Baths 3
Half Baths 1
Abv Grd Liv Area 3,552
Year Built 2005
Lot Size 10,890 Sqft
Acres 0.25
Property Sub-Type Single Family Residence
Property Description
The home you have been waiting for! It has it all! Space! Space! Space! Master Bedroom on the Main level with large walk-in closet, and spa bathroom. Large eat-in kitchen with abundant cabinets and upgraded Granite counter tops. The kitchen opens to a 2 story family room with lots of natural sunlight. Beautiful per-finished flooring in the entryway and second level open foyer. Dual staircases. 3 large full baths with dual vanities and a large half bath. This home even an upgraded laundry chute that empties into an extra large walk-in laundry room. The huge bonus room could easily be used as a 5th bedroom. There are 3 more large bedrooms on the second level. All this sit on a level lot in the beautiful community. Are from tax records. Professional ?measurements are coming soon.
Location
State NC
County Mecklenburg
Zoning R3CD
Rooms
Primary Bedroom Level Main
Main Level Bedrooms 1
Interior
Heating Central
Fireplaces Type Family Room
Fireplace true
Appliance Dishwasher, Gas Range, Gas Water Heater, Microwave
Laundry Laundry Room, Main Level
Exterior
Garage Spaces 2.0
Street Surface Concrete,Paved
Porch Balcony, Front Porch, Patio, Rear Porch
Garage true
Building
Foundation Slab
Sewer Public Sewer
Water City
Level or Stories Two
Structure Type Vinyl
New Construction false
Schools
Elementary Schools Unspecified
Middle Schools Unspecified
High Schools Unspecified
Others
Acceptable Financing Cash, Conventional, VA Loan
Listing Terms Cash, Conventional, VA Loan
Special Listing Condition None
Read Less
Want to know what your home might be worth? Contact us for a FREE valuation!

Our team is ready to help you sell your home for the highest possible price ASAP
© 2026 Listings courtesy of Canopy MLS as distributed by MLS GRID. All Rights Reserved.
Bought with Maria Lugo • Showcase Realty LLC