


$310,500
$324,900
4.4%For more information regarding the value of a property, please contact us for a free consultation.
14031 Ballyshannon LN Charlotte, NC 28278
3 Beds
3 Baths
1,815 SqFt
Key Details
Sold Price $310,500
Property Type Single Family Home
Sub Type Single Family Residence
Listing Status Sold
Purchase Type For Sale
Square Footage 1,815 sqft
Price per Sqft $171
Subdivision River Oaks
MLS Listing ID 3701432
Sold Date 06/10/21
Style Traditional
Bedrooms 3
Full Baths 2
Half Baths 1
Construction Status Completed
HOA Fees $16/ann
HOA Y/N 1
Abv Grd Liv Area 1,815
Year Built 2000
Lot Size 0.270 Acres
Acres 0.27
Property Sub-Type Single Family Residence
Property Description
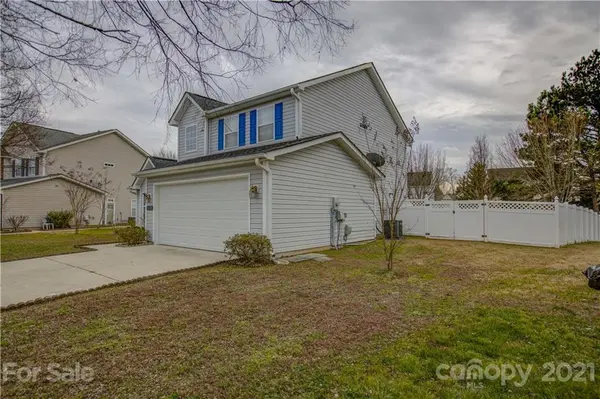
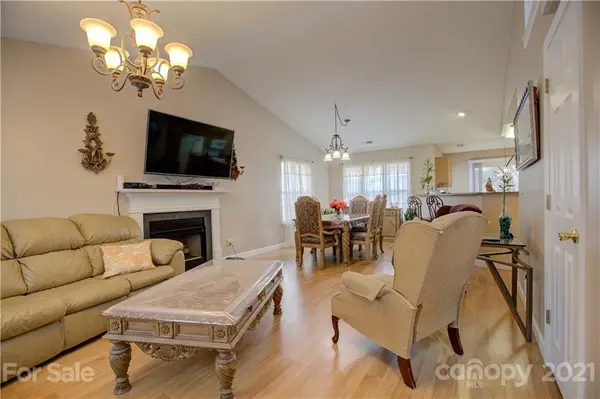
HURRY POOL HOME IN THE HEART OF STEELE CREEK! This 3 Bed (Master Down) and 2.5 Bath with upstairs Bonus/Loft area is sure to check many boxes making it the perfect starter home. Main features include; FENCED YARD, HVAC system 2 years old, Roof less than 5 years, EXCELLENT SIZE SHED, Oversized patio, Water Heater recently changed, OPEN FLOOR PLAN, ENJOY Your morning cup of coffee in your SUNROOM or just to sit and and relax after a long day. Laminate flooring throughout first floor and stairs (secondary bedrooms upstairs are carpet). Two Car Garage with Extended Driveway, perfect fit for when family comes to visit. Well-equipped kitchen that features elegant countertops, efficient cabinetry including pantry. THIS BRIGHT AND WELL MAINTAINED HOME IS A GREAT CHOICE FOR THE ONES WHO LOVE TO ENTERTAIN GUESTS AND LOVE TO SPEND FAMILY TIME. Location is convenient for shopping, medical, schools, parks, and dining.
Location
State NC
County Mecklenburg
Zoning R3
Rooms
Primary Bedroom Level Main
Main Level Bedrooms 1
Interior
Interior Features Cable Prewire, Open Floorplan, Pantry
Heating Central, Forced Air, Natural Gas
Cooling Ceiling Fan(s)
Flooring Carpet, Laminate, Linoleum
Appliance Dishwasher, Disposal, Dryer, Electric Range, Gas Water Heater, Microwave, Refrigerator, Washer
Laundry Main Level
Exterior
Garage Spaces 2.0
Fence Fenced
Utilities Available Cable Available
Roof Type Shingle
Street Surface Concrete
Garage true
Building
Foundation Slab
Sewer Public Sewer
Water City
Architectural Style Traditional
Level or Stories Two
Structure Type Vinyl
New Construction false
Construction Status Completed
Schools
Elementary Schools Unspecified
Middle Schools Unspecified
High Schools Unspecified
Others
HOA Name RIVER OAKS HOMEOWNER
Acceptable Financing Cash, Conventional, FHA
Listing Terms Cash, Conventional, FHA
Special Listing Condition None
Read Less
Want to know what your home might be worth? Contact us for a FREE valuation!

Our team is ready to help you sell your home for the highest possible price ASAP
© 2026 Listings courtesy of Canopy MLS as distributed by MLS GRID. All Rights Reserved.
Bought with Maria Lugo • Showcase Realty LLC