

$494,000
$499,900
1.2%For more information regarding the value of a property, please contact us for a free consultation.
1874 Grand Palm DR York, SC 29745
4 Beds
4 Baths
3,168 SqFt
Key Details
Sold Price $494,000
Property Type Single Family Home
Sub Type Single Family Residence
Listing Status Sold
Purchase Type For Sale
Square Footage 3,168 sqft
Price per Sqft $155
Subdivision Palm Tree Cove Ii
MLS Listing ID 3758063
Sold Date 08/23/21
Bedrooms 4
Full Baths 3
Half Baths 1
HOA Fees $37/qua
HOA Y/N 1
Abv Grd Liv Area 3,168
Year Built 2018
Lot Size 0.390 Acres
Acres 0.39
Property Sub-Type Single Family Residence
Property Description
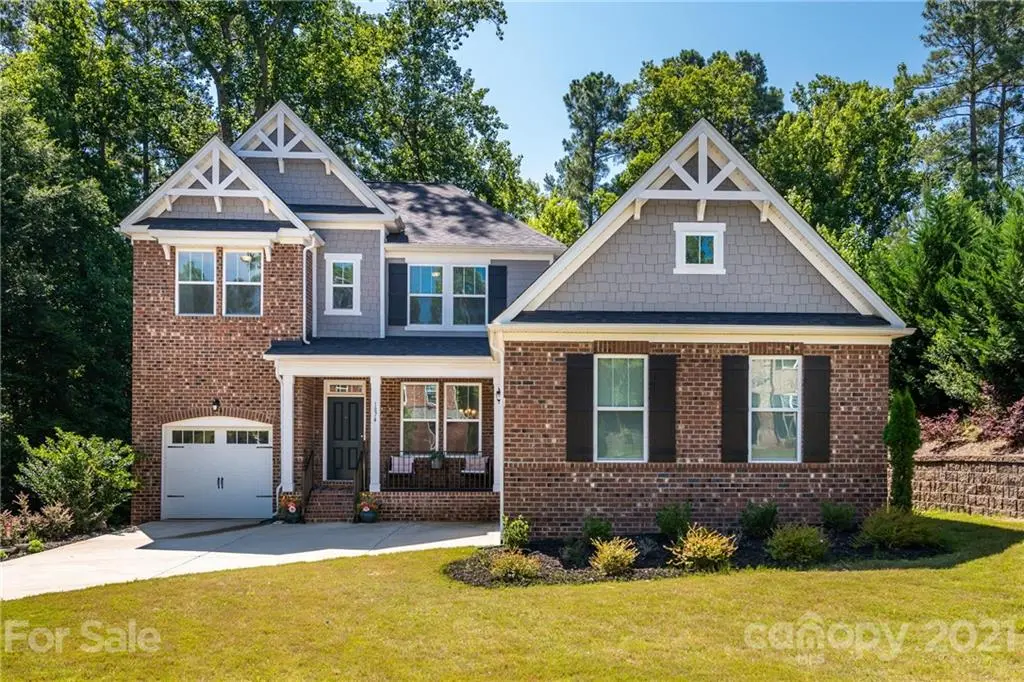
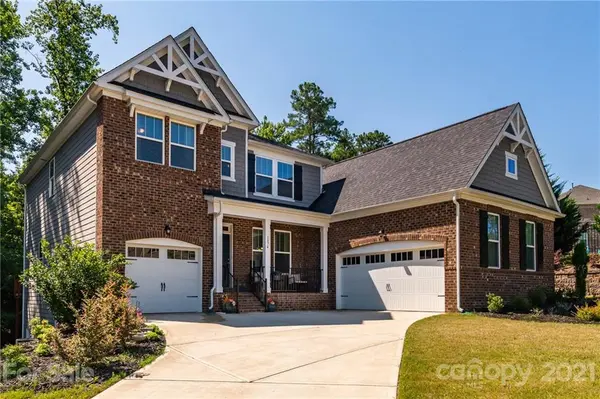
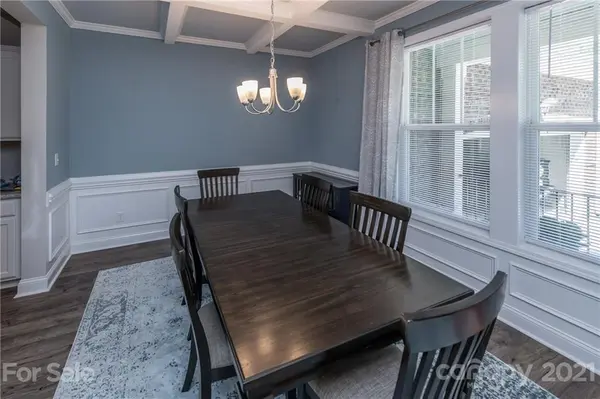
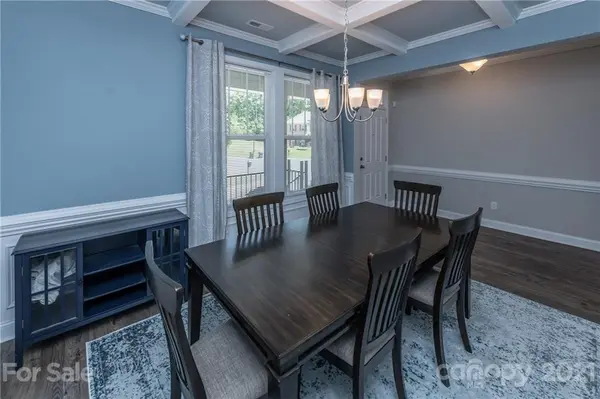
JUST LIKE NEW 4 bed 3 1/2 bath home with a 3-car garage on a quiet, private cul-de-sac lot in Palm Tree Cove!! Built in 2018, this home has an amazing open floorplan and every upgrade imaginable - including a coffered ceiling in the dining room, a gas fireplace, wide-plank laminate wood floors and a built-in drop zone off the garage. The gourmet kitchen has white cabinets, a gas cooktop, double wall ovens, stainless appliances, a subway tile backsplash, a butlers pantry and a walk-in storage pantry. The main floor owner's suite has a luxury walk-in spa shower, double sinks, and a large walk-in closet that connects to the main floor laundry room with a deep sink. Upstairs you will find three additional large bedrooms, all with walk-in closets, 2 full bathrooms and an oversized loft/bonus room. The .39 acre lot is surrounded on two sides by HOA common space for tons of privacy, and the spacious wood deck is the perfect place to relax or entertain. LOW TAXES and CLOVER SCHOOLS!
Location
State SC
County York
Zoning RD-II
Rooms
Primary Bedroom Level Main
Main Level Bedrooms 1
Interior
Interior Features Attic Stairs Pulldown, Cable Prewire, Drop Zone, Kitchen Island, Walk-In Closet(s), Walk-In Pantry
Heating Central, Forced Air, Natural Gas, Zoned
Cooling Ceiling Fan(s), Zoned
Flooring Carpet, Laminate, Tile
Fireplaces Type Gas Log, Great Room
Fireplace true
Appliance Dishwasher, Disposal, Double Oven, Gas Cooktop, Gas Water Heater, Microwave
Laundry Laundry Room, Main Level
Exterior
Garage Spaces 3.0
Community Features Walking Trails
Utilities Available Gas
Street Surface Concrete,Paved
Porch Covered, Deck, Front Porch, Rear Porch
Garage true
Building
Lot Description Private
Foundation Crawl Space
Builder Name H&H Homes
Sewer County Sewer
Water County Water
Level or Stories Two
Structure Type Brick Partial,Fiber Cement
New Construction false
Schools
Elementary Schools Bethel
Middle Schools Oakridge
High Schools Clover
Others
HOA Name Revelation
Acceptable Financing Cash, Conventional, USDA Loan, VA Loan
Listing Terms Cash, Conventional, USDA Loan, VA Loan
Special Listing Condition None
Read Less
Want to know what your home might be worth? Contact us for a FREE valuation!

Our team is ready to help you sell your home for the highest possible price ASAP
© 2026 Listings courtesy of Canopy MLS as distributed by MLS GRID. All Rights Reserved.
Bought with Maria Lugo • Showcase Realty LLC