


$825,000
$725,000
13.8%For more information regarding the value of a property, please contact us for a free consultation.
1513 Augusta Glen AVE Las Vegas, NV 89123
5 Beds
4 Baths
3,982 SqFt
Key Details
Sold Price $825,000
Property Type Single Family Home
Sub Type Single Family Residence
Listing Status Sold
Purchase Type For Sale
Square Footage 3,982 sqft
Price per Sqft $207
Subdivision Enclave
MLS Listing ID 2302970
Sold Date 06/30/21
Style Two Story
Bedrooms 5
Full Baths 3
Half Baths 1
Construction Status Resale,Very Good Condition
HOA Y/N Yes
Year Built 1999
Annual Tax Amount $3,938
Lot Size 0.330 Acres
Acres 0.33
Property Sub-Type Single Family Residence
Property Description
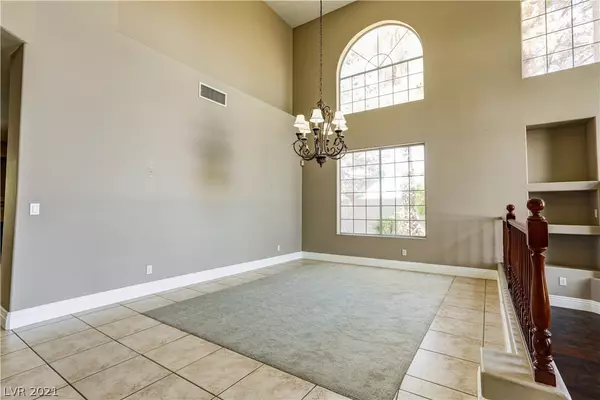
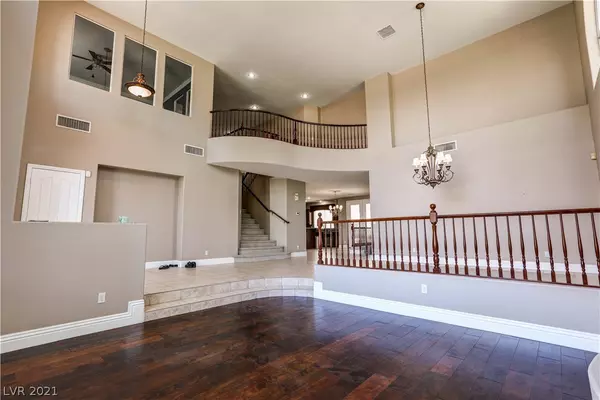
HARD TO FIND STONEGATE BEAUTY! This 1/3 acre home tucked away in the back of a cul-de-sac in this highly desired community. Gorgeous backyard for all of your outdoor fun, with mature landscaping, huge covered patio, sparkling pool and spa. Vaulted ceiling entry with a step down to a formal living room and fireplace. This home has a huge kitchen which features a new touchless faucet and Kitchen Aid appliances, double oven, built in refrigerator, cooktop and microwave. Large island with granite counter tops and a breakfast bar overlooks the sunken family room. Primary bedroom upstairs has retreat area, large bathroom and huge closets. There is a large bedroom downstairs that has an ensuite bathroom and walk in closet. Primary bedroom upstairs has a large retreat area, a huge bathroom and walk in closet with custom organizer. Extra cabinets in the laundry room, storage cabinets and Hy-loft storage and workbench in the garage. PRIDE OF OWNERSHIP! YOUR BUYERS WILL LOVE THIS HOME!
Location
State NV
County Clark County
Zoning Single Family
Direction St. Rose Pkwy turn left on Executive Airport Ave, left on Volunteer Blvd, right on Via Firenze, right on Palazzo Reale Ave, rt on Foro Romano
Interior
Interior Features Bedroom on Main Level, Ceiling Fan(s)
Heating Central, Gas
Cooling Central Air, Electric
Flooring Carpet, Ceramic Tile, Laminate
Fireplaces Number 3
Fireplaces Type Family Room, Gas, Living Room, Primary Bedroom
Furnishings Unfurnished
Fireplace Yes
Window Features Blinds,Double Pane Windows
Appliance Built-In Gas Oven, Double Oven, Gas Cooktop, Disposal, Microwave, Refrigerator
Laundry Gas Dryer Hookup, Main Level, Laundry Room
Exterior
Exterior Feature Barbecue, Patio, Private Yard, Sprinkler/Irrigation
Parking Features Attached, Garage
Garage Spaces 3.0
Fence Block, Back Yard
Pool In Ground, Private
Utilities Available Underground Utilities
Amenities Available Gated, Park
Water Access Desc Public
Roof Type Tile
Porch Covered, Patio
Garage Yes
Private Pool Yes
Building
Lot Description 1/4 to 1 Acre Lot, Back Yard, Drip Irrigation/Bubblers, Front Yard, Sprinklers In Rear, Sprinklers In Front, Landscaped, Sprinklers Timer
Faces North
Story 2
Sewer Public Sewer
Water Public
Construction Status Resale,Very Good Condition
Schools
Elementary Schools Cartwright Roberta, Cartwright Roberta
Middle Schools Silvestri
High Schools Silverado
Others
HOA Name Stone Gate
HOA Fee Include Association Management,Common Areas,Taxes
Senior Community No
Tax ID 177-23-310-032
Security Features Security System Owned,Gated Community
Acceptable Financing Cash, Conventional, VA Loan
Listing Terms Cash, Conventional, VA Loan
Financing Cash
Read Less
Want to know what your home might be worth? Contact us for a FREE valuation!

Our team is ready to help you sell your home for the highest possible price ASAP

Copyright 2026 of the Las Vegas REALTORS®. All rights reserved.
Bought with Mary Kay Beckman Keller Williams Realty Las Vegas