


$465,000
$475,000
2.1%For more information regarding the value of a property, please contact us for a free consultation.
4592 Tundra LN NW Rochester, MN 55901
4 Beds
3 Baths
2,554 SqFt
Key Details
Sold Price $465,000
Property Type Single Family Home
Sub Type Single Family
Listing Status Sold
Purchase Type For Sale
Square Footage 2,554 sqft
Price per Sqft $182
Subdivision Fox Trails 2Nd
MLS Listing ID 6712353
Sold Date 08/07/25
Bedrooms 4
Full Baths 2
Three Quarter Bath 1
Year Built 2007
Annual Tax Amount $5,488
Tax Year 2025
Contingent None
Lot Size 8,624 Sqft
Lot Dimensions 72x120x72x120
Property Sub-Type Single Family
Property Description
Welcome to this beautifully updated 4-bedroom, 3-bath walkout home. Located on a quiet cul-de-sac in a highly sought-after Northwest neighborhood. You'll appreciate the open-concept main floor, where the kitchen, dining, and living areas flow seamlessly—designed for both everyday comfort and effortless entertaining.
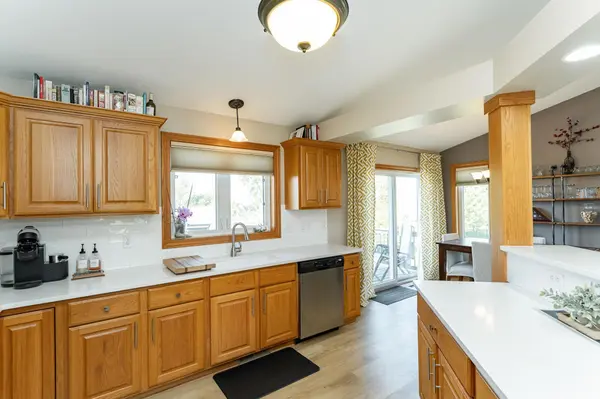
The recently refreshed kitchen features sleek quartz countertops, subway tile backsplash, stainless steel appliances, and a spacious center island. A large breakfast bar and dining area complete the functional layout.
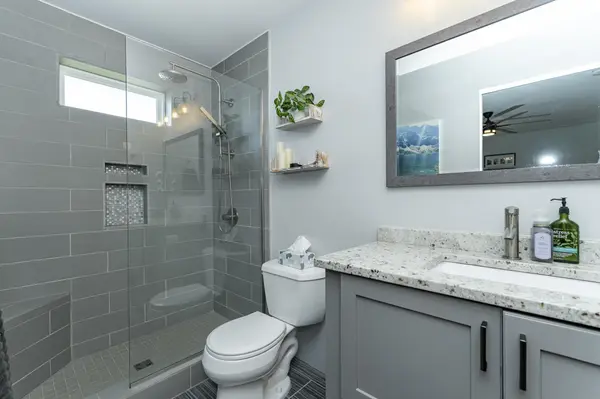
The primary suite offers a private newly remodeled bathroom and a walk-in closet. The lower level adds even more living space with a cozy stone gas fireplace, two oversized bedrooms, and a full bathroom.
Step outside to enjoy your own private backyard, featuring a cedar deck, lower-level patio, and privacy fence—perfect for relaxing or hosting outdoor gatherings.
With thoughtful updates and modern finishes throughout, this home offers the perfect blend of style, comfort, and functionality. Don't miss your chance to make this exceptional property yours!
Location
State MN
County Olmsted
Zoning Residential-Single Family
Rooms
Basement Block, Daylight/Lookout Windows, Egress Window(s), Finished, Full, Walkout
Dining Room Informal Dining Room, Kitchen/Dining Room
Interior
Heating Forced Air
Cooling Central Air
Fireplaces Number 1
Fireplaces Type Family Room, Gas
Fireplace Yes
Appliance Dishwasher, Dryer, Gas Water Heater, Microwave, Range, Refrigerator, Stainless Steel Appliances, Washer
Laundry Laundry Room, Sink
Exterior
Parking Features Attached Garage, Concrete
Garage Spaces 3.0
Fence Full, Wood
Building
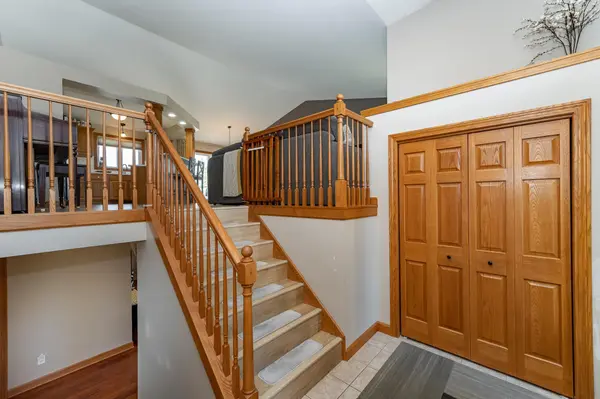
Story Split Entry (Bi-Level)
Foundation 1378
Sewer City Sewer/Connected
Water City Water/Connected
Level or Stories Split Entry (Bi-Level)
Structure Type Block
New Construction false
Schools
Elementary Schools Sunset Terrace
Middle Schools Dakota
High Schools John Marshall
School District Rochester
Read Less
Want to know what your home might be worth? Contact us for a FREE valuation!

Our team is ready to help you sell your home for the highest possible price ASAP