
$309,000
$319,000
3.1%For more information regarding the value of a property, please contact us for a free consultation.
171 OAK CIR Ocala, FL 34472
3 Beds
2 Baths
1,934 SqFt
Key Details
Sold Price $309,000
Property Type Single Family Home
Sub Type Single Family Residence
Listing Status Sold
Purchase Type For Sale
Square Footage 1,934 sqft
Price per Sqft $159
Subdivision Silver Spgs Shores Un 12
MLS Listing ID OM720414
Sold Date 04/01/26
Bedrooms 3
Full Baths 2
HOA Y/N No
Year Built 2020
Annual Tax Amount $4,073
Lot Size 10,018 Sqft
Acres 0.23
Property Sub-Type Single Family Residence
Source Stellar MLS
Property Description
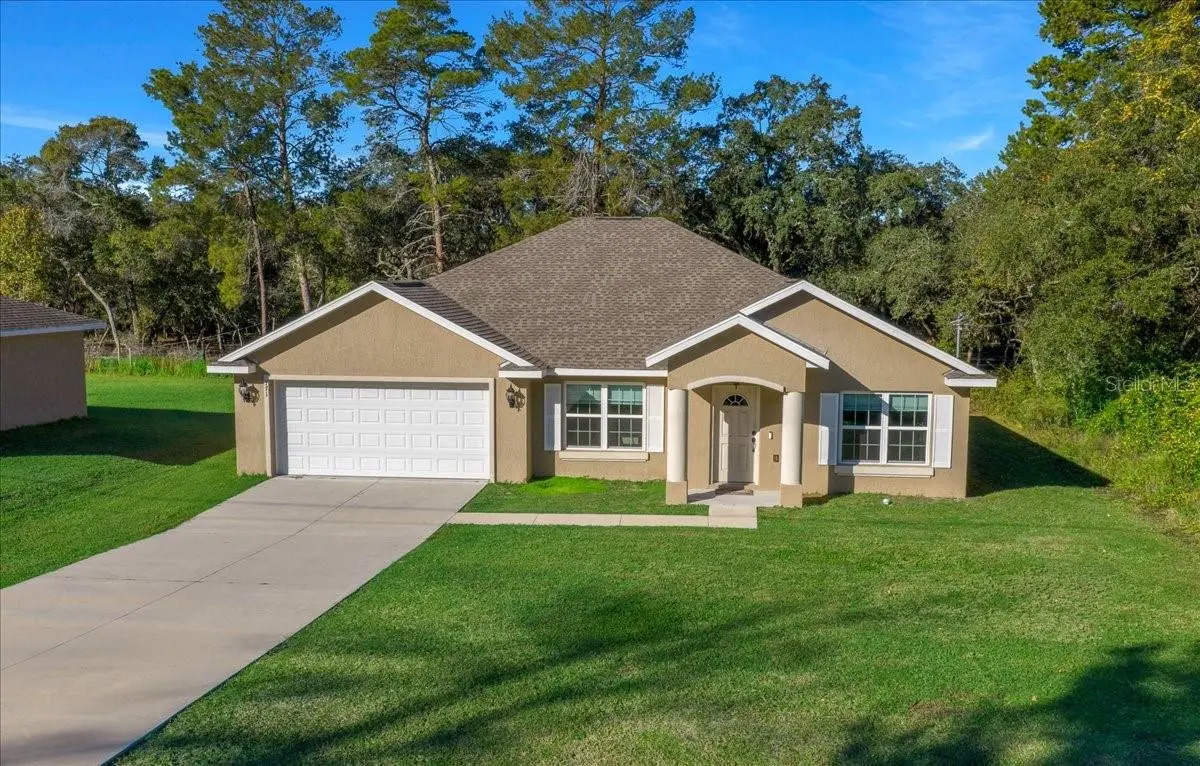
Built in 2020, this beautifully maintained 3-bedroom, 2-bath home with a den offers 1,934 square feet of modern, energy-efficient living in a thoughtfully designed layout. Vaulted and tray ceilings, graceful archways, and abundant natural light create an inviting open-concept space perfect for everyday living and entertaining. The kitchen is a true centerpiece, featuring stainless steel appliances, generous cabinetry, and a large breakfast bar ideal for gathering with family and friends. The spacious primary suite serves as a private retreat with dual walk-in closets, double vanities, a relaxing soaking tub, and a walk-in shower. Step outside to a serene backyard oasis backing up to a state-protected wildlife sanctuary—providing privacy and peaceful views with no rear neighbors, ever. Leased solar panels, along with a private well and septic system, help keep monthly utility costs low. Pride of ownership shines throughout this home, which feels better than new and is truly move-in ready. Come experience the comfort, efficiency, and lifestyle this Florida home has to give.
Location
State FL
County Marion
Community Silver Spgs Shores Un 12
Area 34472 - Ocala
Zoning R1
Interior
Interior Features Ceiling Fans(s), High Ceilings, Kitchen/Family Room Combo, Split Bedroom, Tray Ceiling(s), Vaulted Ceiling(s), Walk-In Closet(s), Window Treatments
Heating Central, Electric, Exhaust Fan, Heat Pump
Cooling Central Air
Flooring Carpet, Ceramic Tile
Furnishings Negotiable
Fireplace false
Appliance Dishwasher, Electric Water Heater, Microwave, Range, Refrigerator, Water Purifier
Laundry Electric Dryer Hookup, Laundry Room, Washer Hookup
Exterior
Exterior Feature Lighting, Private Mailbox, Sliding Doors
Parking Features Garage Door Opener, Off Street
Garage Spaces 2.0
Utilities Available Cable Available, Electricity Connected, Water Connected
View Y/N No
Water Access No
View Trees/Woods
Roof Type Shingle
Porch Patio
Attached Garage true
Exposure East
Garage true
Private Pool No
Building
Entry Level One
Foundation Slab
Lot Size Range 0 to less than 1/4
Sewer Septic Tank
Water Private, Well
Structure Type Block,Concrete,Stucco
New Construction false
Schools
Elementary Schools Emerald Shores Elem. School
Middle Schools Lake Weir Middle School
High Schools Lake Weir High School
Others
Senior Community No
Ownership Fee Simple
Acceptable Financing Cash, Conventional, FHA, USDA Loan, VA Loan
Listing Terms Cash, Conventional, FHA, USDA Loan, VA Loan
Special Listing Condition None
Read Less
Want to know what your home might be worth? Contact us for a FREE valuation!

Our team is ready to help you sell your home for the highest possible price ASAP

© 2026 My Florida Regional MLS DBA Stellar MLS. All Rights Reserved.
Bought with Jennifer Hay NEWMARK REAL ESTATE GROUP