


$515,000
$524,900
1.9%For more information regarding the value of a property, please contact us for a free consultation.
167 WHITEHAVEN CIR Highlands Ranch, CO 80128
3 Beds
2.5 Baths
1,813 SqFt
Key Details
Sold Price $515,000
Property Type Townhouse
Sub Type Townhouse
Listing Status Sold
Purchase Type For Sale
Square Footage 1,813 sqft
Price per Sqft $284
Subdivision Highlands Ranch
MLS Listing ID 9675010
Sold Date 04/17/26
Style Contemporary
Bedrooms 3
Full Baths 2
Half Baths 1
HOA Fees $319/mo
HOA Y/N Yes
Abv Grd Liv Area 1,813
Year Built 2003
Annual Tax Amount $3,142
Tax Year 2024
Lot Size 1,481 Sqft
Acres 0.03
Property Sub-Type Townhouse
Source recolorado
Property Description
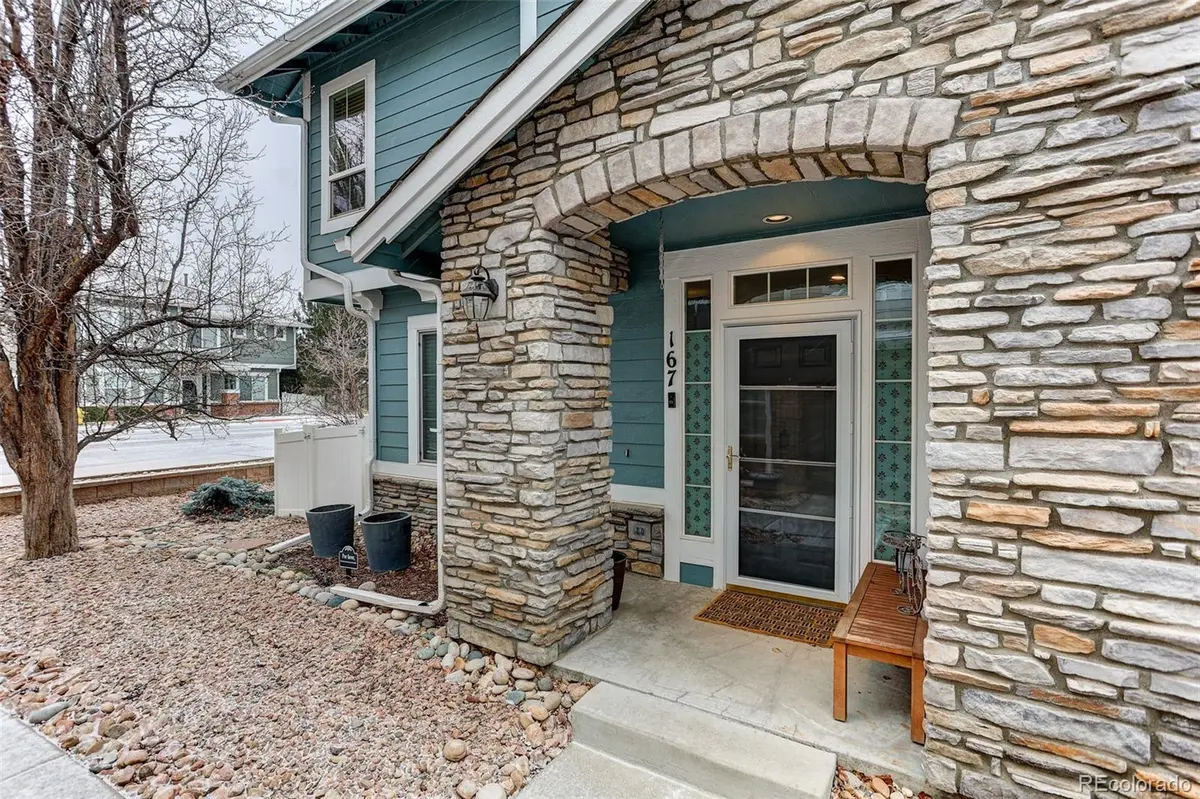
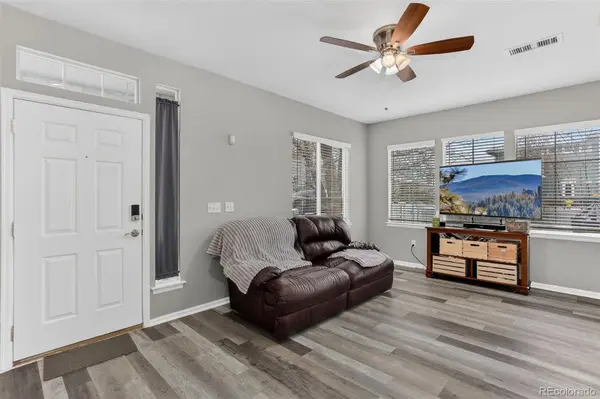
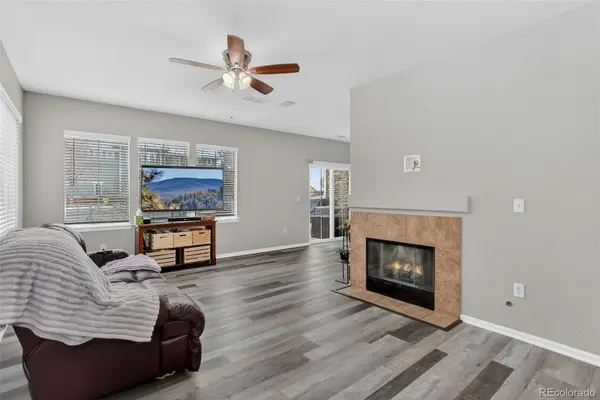
YOU WILL LOVE LIVING IN THIS FRESHLY PAINTED, CONTEMPORARY END-UNIT TOWNHOME WITH ONLY ONE SHARED WALL. ALL THREE BEDROOMS ARE UPSTAIRS LEAVING YOU WITH ROOM TO ROAM ON THE MAIN LEVEL. THIS OPEN FLOOR PLAN HAS THE KITCHEN OPEN TO EATING SPACE AND NATURALLY FLOWS INTO THE GREAT ROOM WITH ITS COZY FIREPLACE AND CELING FAN. STEP ONTO THE LARGE SUNNY PATIO JUST OFF THE KITCHEN EATING AREA WITH AMPLE ROOM FOR ENTERTAINING GUESTS AND BAR-B-QUES. YOU WILL CERTAINLY ENJOY THE BEAUTIFUL WOOD BUILT-IN BOOKSHELVES IN THE DEN/STUDY JUST PERFECT FOR THE SERIOUS STUDENT, BOOK LOVER OR COLLECTOR. BE SURE AND CHECK OUT THE KITCHEN PANTRY AND NOTICE THE EXTRA STORAGE JUST UNDER THE STAIRS. THE MAIN FLOOR ALSO HAS A CONVENIENT 1/2 BATH JUST NEXT TO THE ENTRANCE TO THE 2 CAR ATTACHED GARAGE. YOU CAN ACCESS THE SECOND LEVEL BY USING THE STAIRS OR THE ATTACHED AND INCLUDED CHAIR LIFT. ONCE UPSTAIRS YOU WILL ENJOY THE SPACIOUS LANDING AND 2ND FLOOR ACCESS TO THE LAUNDRY ROOM WITH INCLUDED WASHER AND DRYER. ALL BEDROOMS INCLUDE A CELING FAN AND THE PRIMARY BEDROOM FEATURES A STEP IN TUB. TWO FULL BATHS MAKE IT VERY CONVENIENT AND COMFORTABLE FOR GUESTS OR FAMILY. THE NEIGHBORHOOD AND ITS ACCESS TO C-470 MAKE IT EASY TO COMMUTE TO DOWNTOWN LITTLETON AND ALL OF IT'S BOUTIQUE SHOPS AND DINING, AS WELL AS A SHORT COMMUTE TO THE PARK MEADOWS MALL. HIKNG TAILS, WALKING PATHS, BIKING TRAILS, SKATE PARKS AND COMMUNITY POOL MAKE THIS PROPERTY PERFECT TO ENJOY ALL THE GREAT OUTDOOR ACTIVITIES THAT MAKES COLORADO SO WONDERFUL. Exclude seller's personal property.
Location
State CO
County Douglas
Interior
Interior Features Built-in Features, Ceiling Fan(s), Eat-in Kitchen, Five Piece Bath, High Ceilings, Laminate Counters, Open Floorplan, Pantry, Primary Suite
Heating Forced Air, Natural Gas
Cooling Central Air
Flooring Wood
Fireplaces Number 1
Fireplaces Type Gas, Great Room
Fireplace Y
Appliance Cooktop, Dishwasher, Disposal, Dryer, Gas Water Heater, Microwave, Oven, Range, Refrigerator, Self Cleaning Oven, Washer
Laundry In Unit
Exterior
Garage Spaces 2.0
Utilities Available Cable Available, Natural Gas Connected
Roof Type Composition
Total Parking Spaces 2
Garage Yes
Building
Lot Description Master Planned
Sewer Public Sewer
Water Public
Level or Stories Two
Structure Type Brick,Frame
Schools
Elementary Schools Saddle Ranch
Middle Schools Ranch View
High Schools Thunderridge
School District Douglas Re-1
Others
Senior Community No
Ownership Individual
Acceptable Financing Cash, Conventional, FHA, VA Loan
Listing Terms Cash, Conventional, FHA, VA Loan
Special Listing Condition None
Pets Allowed Cats OK, Dogs OK, Number Limit
Read Less
Want to know what your home might be worth? Contact us for a FREE valuation!

Our team is ready to help you sell your home for the highest possible price ASAP

© 2026 METROLIST, INC., DBA RECOLORADO® – All Rights Reserved
6455 S. Yosemite St., Suite 500 Greenwood Village, CO 80111 USA
Bought with HQ Homes