


$373,500
$379,900
1.7%For more information regarding the value of a property, please contact us for a free consultation.
7222 Rock Dove CT Gastonia, NC 28056
3 Beds
2 Baths
1,705 SqFt
Key Details
Sold Price $373,500
Property Type Single Family Home
Sub Type Single Family Residence
Listing Status Sold
Purchase Type For Sale
Square Footage 1,705 sqft
Price per Sqft $219
Subdivision Nolen Farm
MLS Listing ID 4416595
Sold Date 09/18/26
Style Traditional
Bedrooms 3
Full Baths 2
HOA Fees $149/mo
HOA Y/N 1
Abv Grd Liv Area 1,705
Year Built 2021
Lot Size 6,098 Sqft
Acres 0.14
Property Sub-Type Single Family Residence
Property Description
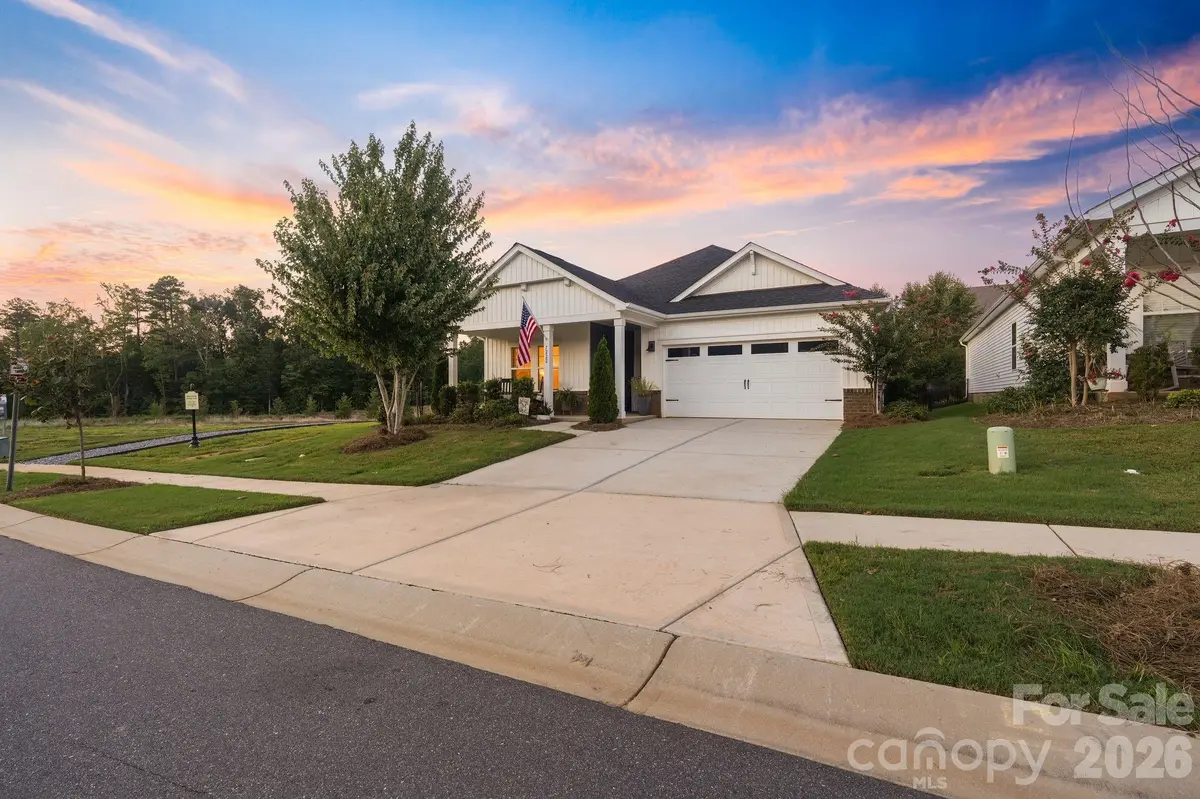
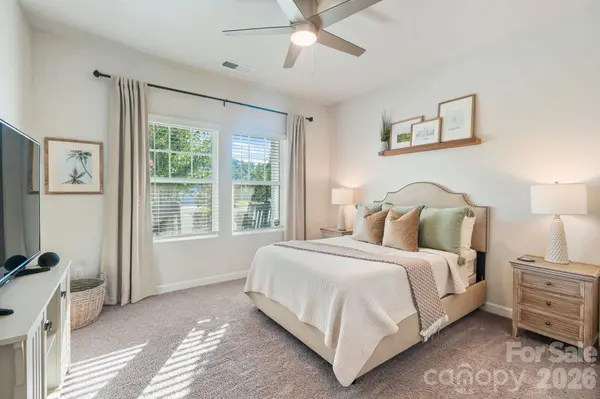
Nestled in the desirable Nolen Farm community, this meticulously maintained, one-owner home built by Meritage is one you won't want to miss! Featuring 3 bedrooms, 2 full bathrooms, and 1,705 square feet, this home offers a beautiful blend of comfort, style, and functionality. Built with energy efficiency in mind, the home features UV treated windows, spray foam insulation, and Whirlpool energy-efficient appliances. Inside, you'll find thoughtfully selected finishes and a warm, inviting atmosphere that feels like home from the moment you walk in. With plenty of attic and closet storage, there's also room to keep everything organized and out of sight. Step outside to the fenced backyard, where a spacious and inviting entertaining area provides the perfect setting for gatherings, relaxing evenings, or enjoying the outdoors. Enjoy the added benefit of full landscaping included through the HOA, making for truly low-maintenance living. Situated on a cul-de-sac directly beside the neighborhood walking trail, the home enjoys an extra sense of privacy with no neighbor on one side. Add in a fantastic street with truly wonderful neighbors, and you have a home that offers not only a beautiful place to live, but a community you'll be proud to call home.
Location
State NC
County Gaston
Zoning R
Rooms
Primary Bedroom Level Main
Main Level Bedrooms 3
Interior
Interior Features Attic Stairs Pulldown, Built-in Features, Cable Prewire, Entrance Foyer, Kitchen Island, Open Floorplan, Split Bedroom, Walk-In Closet(s), Walk-In Pantry
Heating Central, Natural Gas
Cooling Central Air, Electric
Flooring Carpet, Tile, Vinyl
Fireplace false
Appliance Convection Microwave, Convection Oven, Dishwasher, Disposal, Electric Water Heater, Exhaust Hood, Gas Cooktop
Laundry Electric Dryer Hookup, Inside, Laundry Room, Main Level, Washer Hookup
Exterior
Garage Spaces 2.0
Fence Back Yard, Fenced, Full
Community Features Clubhouse, Dog Park, Game Court, Outdoor Pool, Pickleball, Playground, Sidewalks, Street Lights, Walking Trails
Utilities Available Electricity Connected, Fiber Optics, Natural Gas
Roof Type Architectural Shingle
Street Surface Concrete,Paved
Porch Covered, Front Porch, Rear Porch
Garage true
Building
Lot Description Cul-De-Sac, Level
Foundation Slab
Builder Name Meritage
Sewer Public Sewer
Water City
Architectural Style Traditional
Level or Stories One
Structure Type Brick Partial,Vinyl
New Construction false
Schools
Elementary Schools W.A. Bess
Middle Schools Cramerton
High Schools Forestview
Others
HOA Name Real Manage
Senior Community false
Restrictions Architectural Review,Subdivision
Acceptable Financing Cash, Conventional, FHA, VA Loan
Listing Terms Cash, Conventional, FHA, VA Loan
Special Listing Condition None
Read Less
Want to know what your home might be worth? Contact us for a FREE valuation!

Our team is ready to help you sell your home for the highest possible price ASAP
© 2026 Listings courtesy of Canopy MLS as distributed by MLS GRID. All Rights Reserved.
Bought with Michelle Daniels • PRO REALTY SERVICES