

Bought with Allie Lowbruck
$547,990
$549,990
0.4%For more information regarding the value of a property, please contact us for a free consultation.
820 Pleasant Ridge Run Mount Juliet, TN 37122
4 Beds
3 Baths
2,525 SqFt
Key Details
Sold Price $547,990
Property Type Single Family Home
Sub Type Single Family Residence
Listing Status Sold
Purchase Type For Sale
Square Footage 2,525 sqft
Price per Sqft $217
Subdivision Waverly
MLS Listing ID 3214531
Sold Date 09/18/26
Bedrooms 4
Full Baths 2
Half Baths 1
HOA Fees $65/mo
HOA Y/N Yes
Year Built 2026
Property Sub-Type Single Family Residence
Property Description
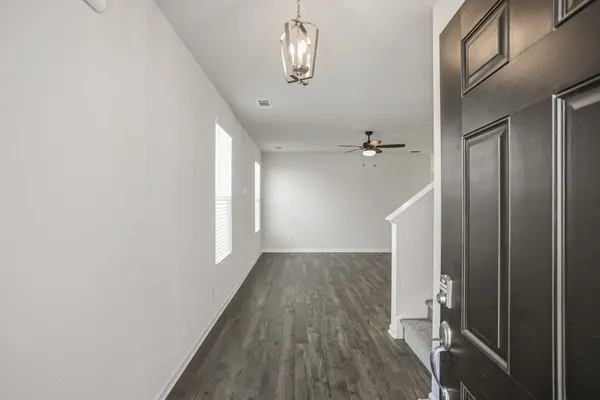
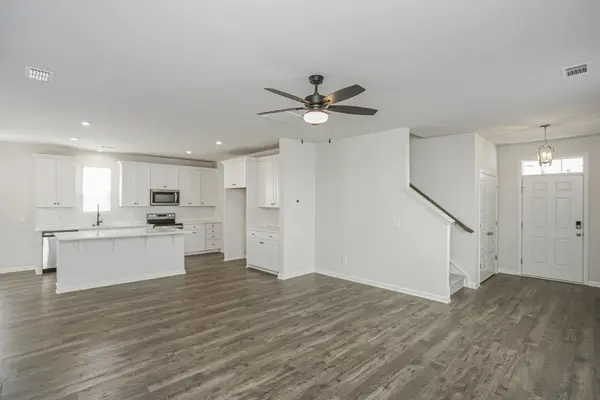
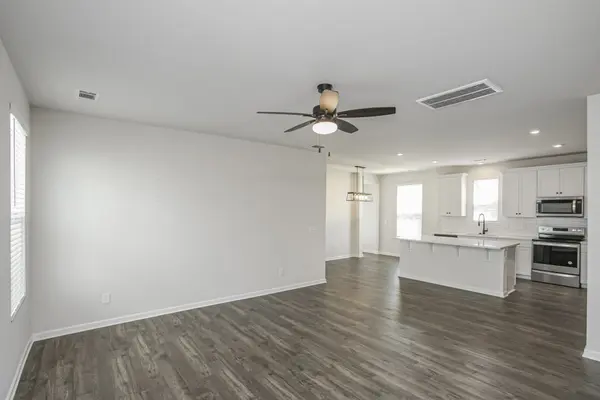
Welcome to The Covington, a thoughtfully designed home featuring spacious rooms and an open, light-filled main living area perfect for everyday living and entertaining.
Enjoy year-round outdoor relaxation on the extended covered rear porch, creating the ideal space for morning coffee or evening gatherings. This beautifully appointed home offers 4 bedrooms and 2.5 bathrooms, blending style and functionality throughout.
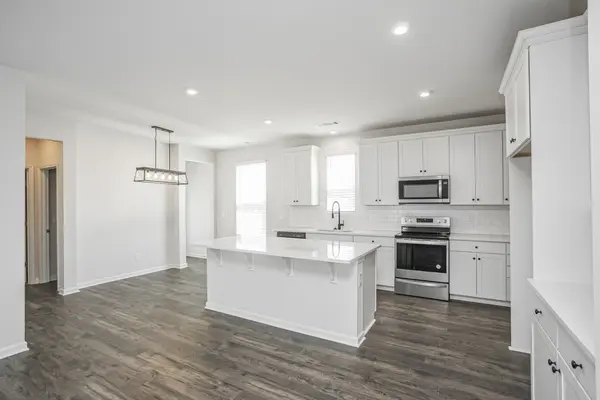
The main level showcases a spacious primary suite, carpeted stairs with iron railings, and a designer kitchen featuring Quill Wood cabinetry, a farmhouse sink, matte black lever door hardware, quartz countertops, and stainless-steel appliances, including a microwave with built-in air fryer functionality.
Just off the garage entry, the mudroom is equipped with a convenient valet bench, hooks, and cubbies to keep everyday essentials organized.
Upstairs, you'll find three additional bedrooms, each with its own walk-in closet, as well as an expansive media room that offers endless possibilities for movie nights, gaming, a playroom, or a secondary living space. Enjoy resort style amenities including a clubhouse, pool, farm stand, fitness center, playground, and scenic walking trails — perfect for those seeking modern suburban living and outdoor-friendly lifestyles in Mt. Juliet. Conveniently located just minutes from I 40, Providence Marketplace, and Costco, this home offers the commuter friendly access Mt. Juliet is known for, including quick routes to Nashville and proximity to top shopping and dining destinations. ASK ABOUT OUR MORTGAGE CHOICE PROGRAM AND CURRENT INCENTIVE!- LOT 112
Location
State TN
County Wilson County
Rooms
Main Level Bedrooms 1
Interior
Heating Central, Electric
Cooling Central Air, Electric
Flooring Carpet, Laminate, Tile
Fireplace N
Appliance Oven, Range, Dishwasher, Disposal, ENERGY STAR Qualified Appliances, Microwave, Stainless Steel Appliance(s)
Exterior
Garage Spaces 2.0
Utilities Available Electricity Available, Water Available
Amenities Available Clubhouse, Fitness Center, Playground, Pool, Sidewalks, Underground Utilities, Trail(s)
View Y/N false
Roof Type Shingle
Private Pool false
Building
Story 2
Sewer Public Sewer
Water Public
Structure Type Fiber Cement,Hardboard Siding
New Construction true
Schools
Elementary Schools Stoner Creek Elementary
Middle Schools West Wilson Middle School
High Schools Mt. Juliet High School
Others
Senior Community false
Special Listing Condition Standard
Read Less
Want to know what your home might be worth? Contact us for a FREE valuation!

Our team is ready to help you sell your home for the highest possible price ASAP

© 2026 Listings courtesy of RealTrac as distributed by MLS GRID. All Rights Reserved.