



$209,900
$209,900
For more information regarding the value of a property, please contact us for a free consultation.
403 S Church ST Gastonia, NC 28054
3 Beds
2 Baths
1,175 SqFt
Key Details
Sold Price $209,900
Property Type Single Family Home
Sub Type Single Family Residence
Listing Status Sold
Purchase Type For Sale
Square Footage 1,175 sqft
Price per Sqft $178
MLS Listing ID 4403736
Sold Date 09/18/26
Bedrooms 3
Full Baths 2
Abv Grd Liv Area 1,175
Year Built 1944
Lot Size 7,405 Sqft
Acres 0.17
Property Sub-Type Single Family Residence
Property Description
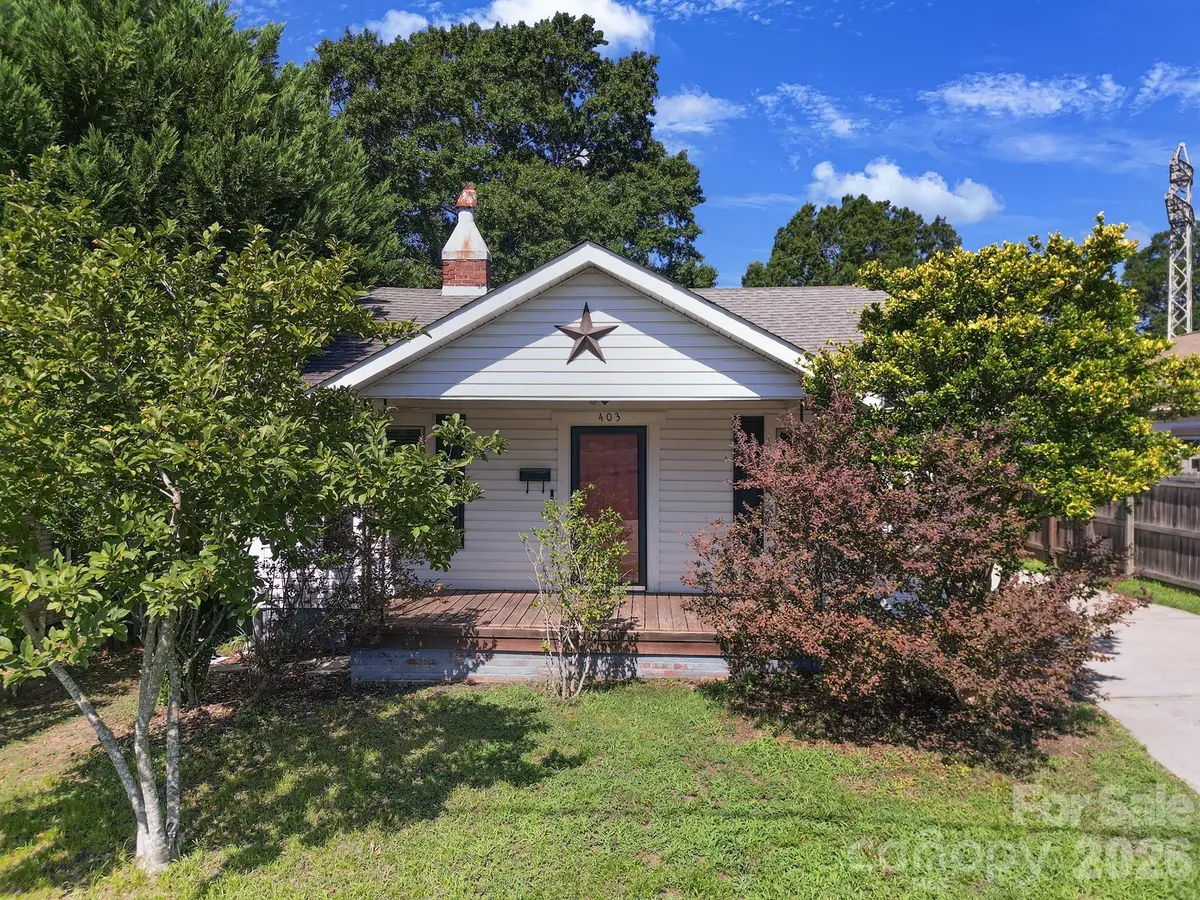
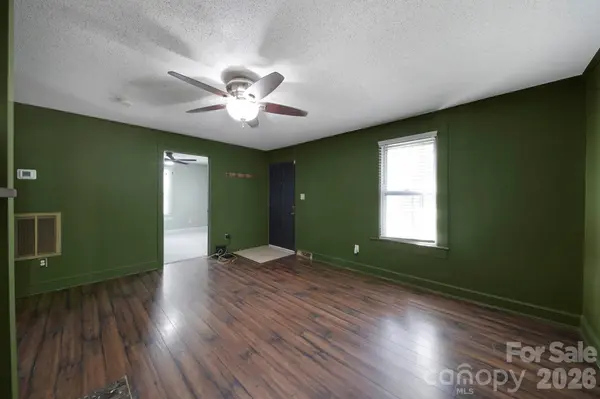
Welcome home to this charming bungalow nestled on a beautiful, established street in one of Gastonia's most exciting and growing areas! Offering **3 bedrooms, 2 full baths**, and a versatile basement, this home provides plenty of space and flexibility. The basement is ideal for storage, a workshop, hobby space, or could be finished to create additional living space to fit your needs. Just minutes from the vibrant downtown Gastonia historic district, you'll enjoy easy access to local restaurants, breweries, shops, parks, and the ongoing revitalization that continues to make this area a wonderful place to call home. This inviting home offers an excellent opportunity for first-time home buyers, investors, or anyone looking to build equity in a thriving location. The home has been **pre-inspected**, and the seller is willing to share the home inspection report with buyers upon offer submission, providing valuable insight before moving forward. The property is being **sold as-is** and has been **priced accordingly**, making it an incredible value with plenty of potential to personalize and make it your own. Many updates have been completed and it is Move In ready! Don't miss your chance to own an affordable home in a location that continues to grow and appreciate.
Location
State NC
County Gaston
Zoning R1
Rooms
Basement Unfinished
Main Level Bedrooms 3
Interior
Interior Features Cable Prewire, Pantry
Heating Central
Cooling Ceiling Fan(s), Central Air
Fireplaces Type Living Room
Fireplace true
Appliance Dishwasher, Electric Oven, Electric Range, Electric Water Heater, Microwave, Refrigerator
Laundry Electric Dryer Hookup, Main Level
Exterior
Fence Fenced
Roof Type Fiberglass
Street Surface Concrete,Paved
Porch Deck, Front Porch, Other - See Remarks
Garage false
Building
Foundation Basement, Crawl Space
Sewer Public Sewer
Water City
Level or Stories One
Structure Type Vinyl
New Construction false
Schools
Elementary Schools Sherwood
Middle Schools Grier
High Schools Ashbrook
Others
Senior Community false
Acceptable Financing Cash, Conventional, FHA, VA Loan
Listing Terms Cash, Conventional, FHA, VA Loan
Special Listing Condition None
Read Less
Want to know what your home might be worth? Contact us for a FREE valuation!

Our team is ready to help you sell your home for the highest possible price ASAP
© 2026 Listings courtesy of Canopy MLS as distributed by MLS GRID. All Rights Reserved.
Bought with Hannah Mendez • Keller Williams Ballantyne Area