


Bought with Maggie McHugh
$865,000
$879,000
1.6%For more information regarding the value of a property, please contact us for a free consultation.
238 Lakewood Drive Crossville, TN 38558
3 Beds
3 Baths
3,376 SqFt
Key Details
Sold Price $865,000
Property Type Single Family Home
Sub Type Single Family Residence
Listing Status Sold
Purchase Type For Sale
Square Footage 3,376 sqft
Price per Sqft $256
Subdivision St George
MLS Listing ID 3594558
Sold Date 09/18/26
Bedrooms 3
Full Baths 2
Half Baths 1
HOA Fees $140/mo
HOA Y/N Yes
Year Built 1979
Annual Tax Amount $1,228
Lot Size 0.530 Acres
Acres 0.53
Lot Dimensions 93 x 246 x 103 x 208
Property Sub-Type Single Family Residence
Property Description
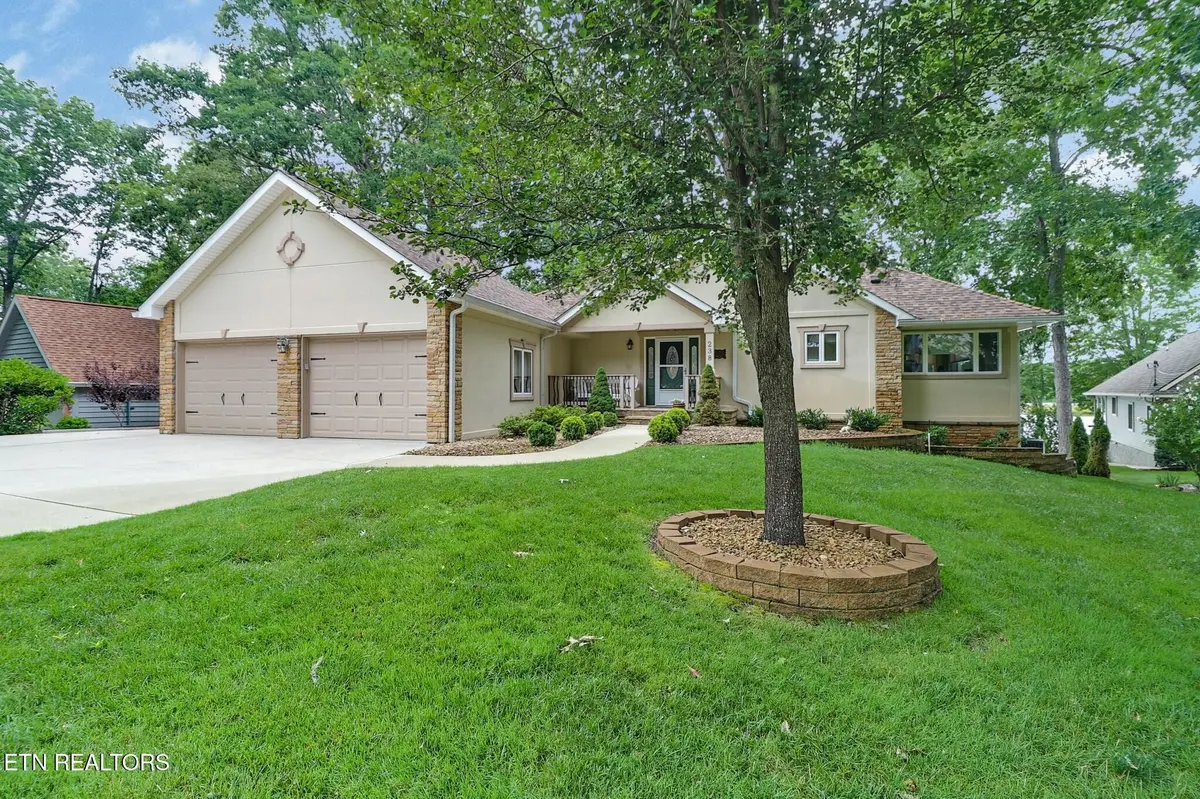
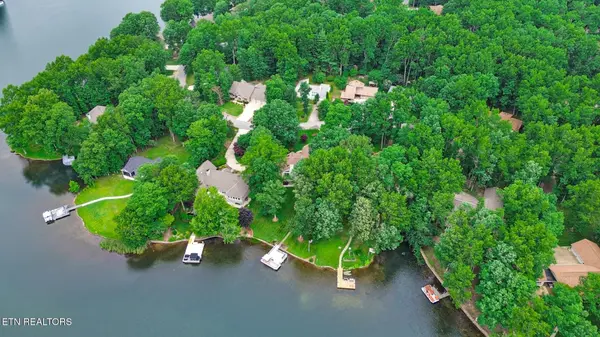
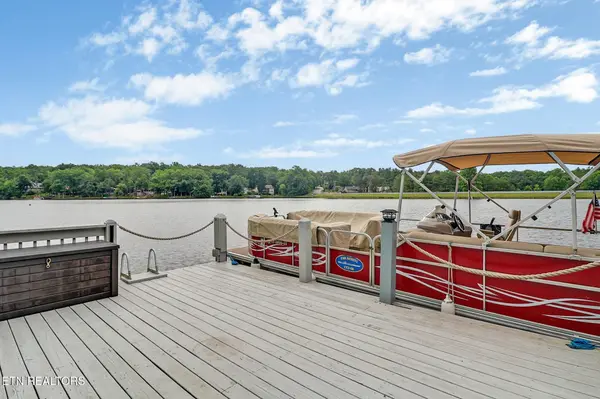
Stunning Lakefront Living -- Fully Updated, Level Lot, and Incredible Views. This beautifully updated home delivers true lakefront living with full, unobstructed lake views on a rare LEVEL lot--no hiking to the water. Step inside and take in the breathtaking lake view. Major remodels throughout elevate this home far beyond typical lake listings. An Open floor plan with dramatic vaulted ceiling and panoramic lake views. Interior Upgrades & Features include a Luxury Kitchen featuring Kraft Maid cabinetry + Cambria quartz countertops, Dual-fuel Samsung Flex Duo range with warmer, and an additional GE Profile Warming Drawer, GE refrigerator + new GE microwave, Whole-house water filtration system. Other upgrades include Hardwood, tile, new fixtures, and fully updated powder room with lighted sink. Fireplace upgrade, new ceiling fans, LED lighting and fresh paint throughout the home. New split door to den, California Closets, plantation shutters. Incredible Main Suite to wake up to lake views every day. The spa-inspired en suite includes a Glass-enclosed tile shower, Soaking tub, Heated towel rack, Double vanity, Utility room off the suite with Samsung washer/dryer. The Lower Level is inviting and perfect for guests or relaxing with friends to the incredible lake views. Downstairs boasts Cork flooring, all new ceiling fans, Liberty Safe and LOTS of storage. Relax in the cozy den, including a bar area with a Marvel Wine Refrigerator, and a spacious exercise room. Large comfortable bedroom with sitting area and a full bath. There are additional washer and dryer hookups located on this level. Step outside and enjoy the sunsets with a Hot Springs 4-person spa and shade system. Outdoor Living at Its Best includes New Trex decking with reinforced structure (2024), Beautiful block-bordered landscaping + paver walkway, and a Rebuilt 100' seawall. Rainbird irrigation system drawing from the lake. Additional workshop/kayak storage with double-door entrance.
Location
State TN
County Cumberland County
Interior
Interior Features Walk-In Closet(s), Wet Bar, Pantry, Ceiling Fan(s)
Heating Central, Electric, Natural Gas, Other
Cooling Central Air, Ceiling Fan(s), Other
Flooring Carpet, Wood, Tile
Fireplaces Number 1
Fireplace Y
Appliance Dishwasher, Disposal, Dryer, Microwave, Refrigerator, Oven, Washer
Exterior
Garage Spaces 2.0
Utilities Available Electricity Available, Natural Gas Available, Water Available
Amenities Available Pool, Golf Course
View Y/N false
Private Pool false
Building
Lot Description Other, Level
Story 2
Sewer None
Water Public
Structure Type Frame,Stone,Vinyl Siding,Other
New Construction false
Others
HOA Fee Include Trash,Sewer
Senior Community false
Special Listing Condition Standard
Read Less
Want to know what your home might be worth? Contact us for a FREE valuation!

Our team is ready to help you sell your home for the highest possible price ASAP

© 2026 Listings courtesy of RealTrac as distributed by MLS GRID. All Rights Reserved.