

$480,000
$490,000
2.0%For more information regarding the value of a property, please contact us for a free consultation.
5245 Ramier AVE NE Otsego, MN 55374
3 Beds
2 Baths
2,093 SqFt
Key Details
Sold Price $480,000
Property Type Single Family Home
Sub Type Single Family
Listing Status Sold
Purchase Type For Sale
Square Footage 2,093 sqft
Price per Sqft $229
Subdivision Highlands/River Pointe
MLS Listing ID 7107168
Sold Date 09/18/26
Bedrooms 3
Full Baths 1
Three Quarter Bath 1
HOA Fees $200/mo
Year Built 2018
Annual Tax Amount $5,002
Tax Year 2025
Contingent None
Lot Size 10,628 Sqft
Lot Dimensions 73x160x111x145
Property Sub-Type Single Family
Property Description
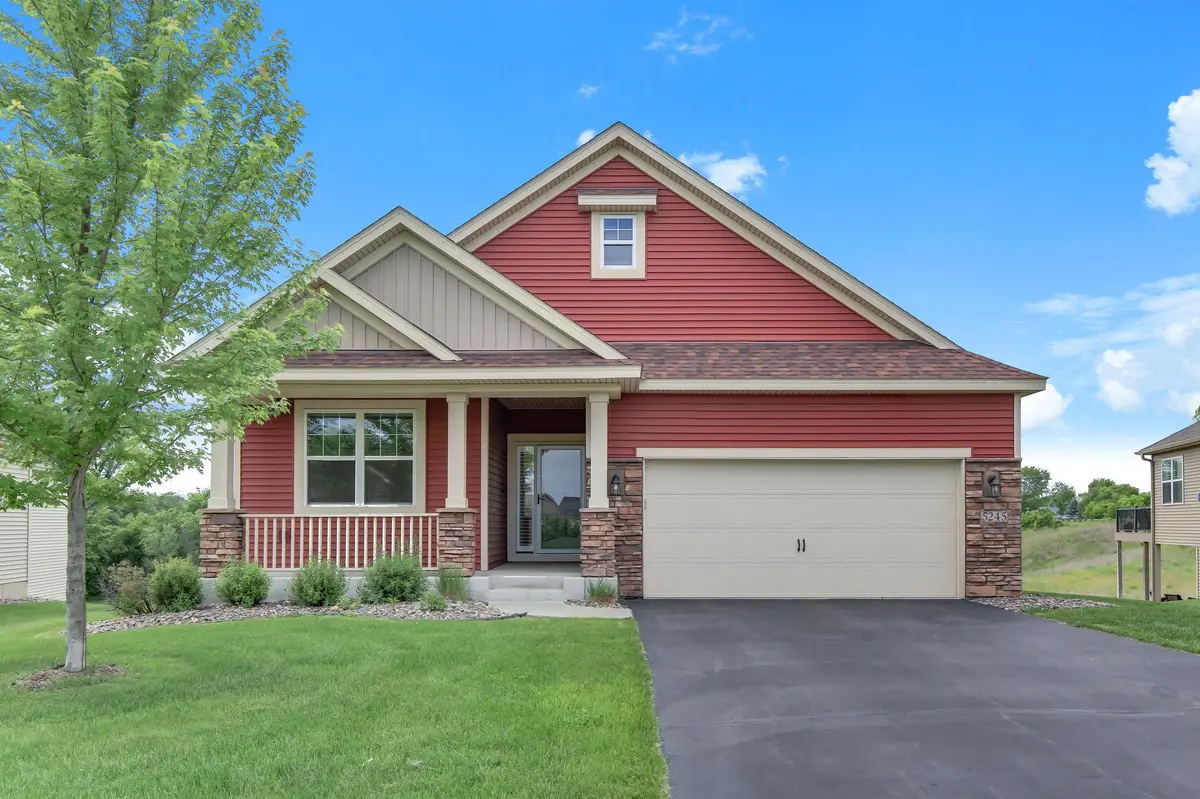
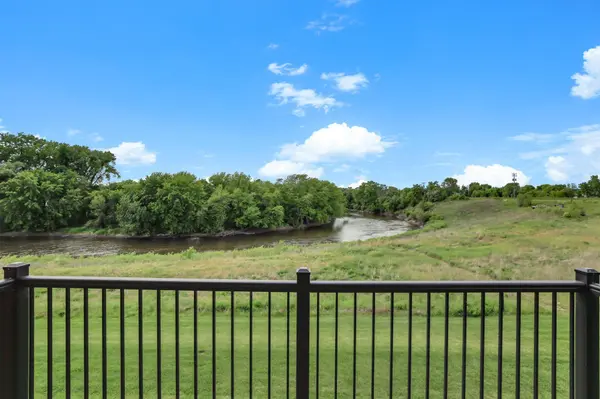
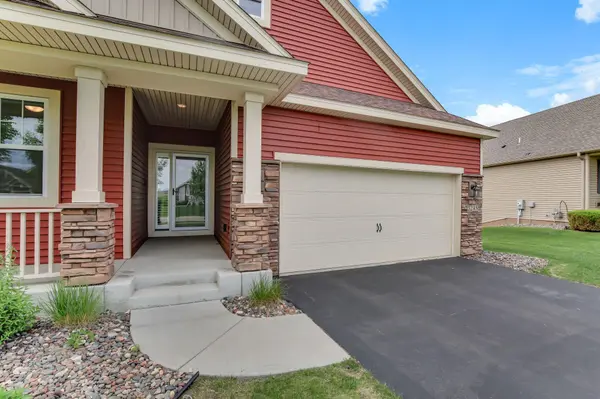
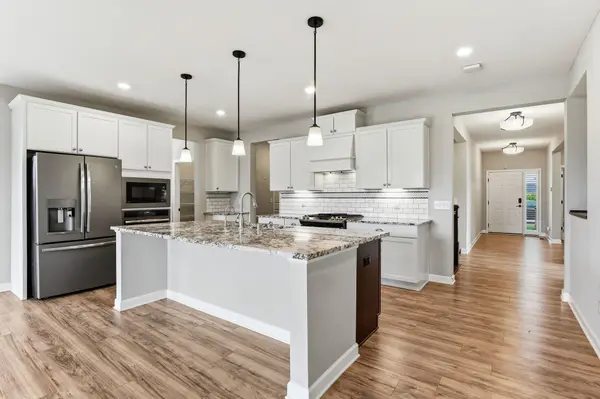
Wake up to sweeping views of the Crow River and enjoy the ease of true one-level living in this thoughtfully designed Otsego home. A welcoming covered front porch leads into an open-concept layout where the stunning kitchen takes center stage with a huge center island, range plus wall oven, and a walk-in pantry. The living room's brick fireplace creates a warm focal point, while the dining area opens to a three-season porch that connects seamlessly to the deck—offering the perfect place to take in the changing seasons and beautiful river views. All three bedrooms, including the primary suite with a spacious 3/4 bath and walk-in closet, are conveniently located on the main level, along with the laundry room for added convenience. Downstairs, the full unfinished walk-out lower level provides endless opportunities to expand your living space, plus a massive storage room for everything you need to tuck away. Step outside to the lower patio and enjoy peaceful nature views that make this setting truly special. Located in ISD 728 with quick access to Hwy 101, this move-in-ready home combines scenic surroundings with the comfort and functionality today's buyers are seeking.
Location
State MN
County Wright
Zoning Residential-Single Family
Body of Water [{\"WaterBodyName\":\"Crow River\", \"NST_LakeClass\":\"Not Applicable\", \"BodyOfWaterNumber\":\"S9991006\", \"WaterBodyKey\":\"126256\", \"LakeAcres\":0, \"NST_LakeChain\":\"N\", \"LakeDepth\":0}]
Lake Name Crow River
Rooms
Basement Block, Full, Storage Space, Unfinished, Walkout
Dining Room Breakfast Bar, Informal Dining Room
Interior
Heating Forced Air
Cooling Central Air
Fireplaces Number 1
Fireplaces Type Gas, Living Room
Fireplace Yes
Appliance Dishwasher, Disposal, Dryer, Exhaust Fan, Gas Water Heater, Microwave, Range, Refrigerator, Stainless Steel Appliances, Wall Oven, Washer, Water Softener Rented
Laundry Laundry Room, Main Level
Exterior
Parking Features Attached Garage, Asphalt, Electric
Garage Spaces 2.0
Fence None
Waterfront Description River View
View Y/N River
View River
Building
Lot Description Tree Coverage - Light
Story One
Foundation 1978
Sewer City Sewer/Connected
Water City Water/Connected
Level or Stories One
Structure Type Block
New Construction false
Schools
School District Elk River
Others
HOA Fee Include Other,Professional Mgmt
Read Less
Want to know what your home might be worth? Contact us for a FREE valuation!

Our team is ready to help you sell your home for the highest possible price ASAP