


$220,000
$214,900
2.4%For more information regarding the value of a property, please contact us for a free consultation.
404 Jefferson AVE Crystal City, MO 63019
3 Beds
2 Baths
960 SqFt
Key Details
Sold Price $220,000
Property Type Single Family Home
Sub Type Single Family Residence
Listing Status Sold
Purchase Type For Sale
Square Footage 960 sqft
Price per Sqft $229
Subdivision Crystal City
MLS Listing ID 26046848
Sold Date 09/18/26
Style Traditional
Bedrooms 3
Full Baths 1
Half Baths 1
Year Built 1943
Annual Tax Amount $1,041
Lot Size 7,135 Sqft
Acres 0.1638
Property Sub-Type Single Family Residence
Property Description
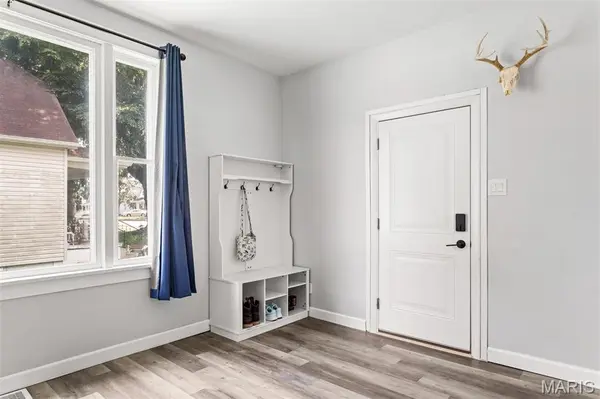
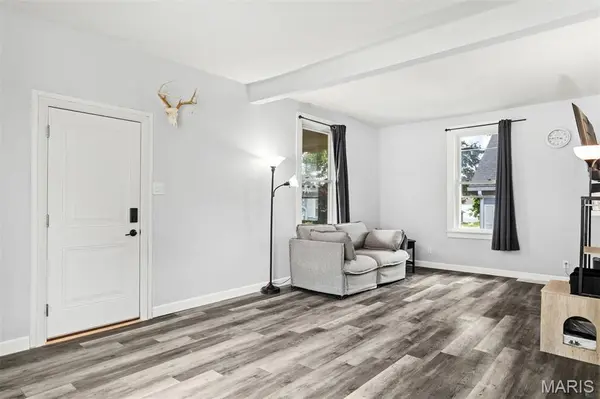
Welcome home to this adorable story and a half home featuring 3 bedrooms and 2 bathrooms with a screened front porch. The spacious living room is open and bright from the natural light pouring through the surrounding windows. The eat-in kitchen is complete with plenty of cabinet and counter space for all your storage needs and a nice nook area for a table and chair. Just past the kitchen a barn door slides open to a sunroom that is perfect for a small office/den or sitting room. The master bedroom is located on the main level with a large closet, built in desk area and private master bathroom with a nice vanity and tub/shower combo. Completing the main level is a convenient main floor laundry room that leads out to the back yard. Upper level you will find 2 additional nicely-sized bedrooms with large closet spaces and a half bathroom. The walk-out basement is unfinished offering tons of storage space. Onto the exterior of the home you will find a long driveway leading back to a 1 car garage and a fenced backyard perfect for relaxing or entertaining guests. Recent updates to home include new front door, ceiling fans, upper level windows, kitchen windows and insulation/drywall & carpet in upper level bedroom. Be sure to make your appointment today to come check out this great home located close to favorable restaurants and shopping centers.
Location
State MO
County Jefferson
Area 397 - Crystal City
Rooms
Basement Block, Unfinished, Walk-Out Access
Main Level Bedrooms 1
Interior
Interior Features High Ceilings, Kitchen/Dining Room Combo
Heating Forced Air, Natural Gas
Cooling Ceiling Fan(s), Central Air, Electric
Flooring Carpet, Vinyl
Fireplace N
Appliance Dishwasher, Microwave, Gas Oven, Gas Range, Gas Water Heater
Laundry Main Level
Exterior
Exterior Feature Private Yard
Parking Features true
Garage Spaces 1.0
Fence Back Yard, Privacy
Utilities Available Cable Available
View Y/N No
Building
Lot Description Level
Story 1.5
Sewer Public Sewer
Water Public
Level or Stories One and One Half
Structure Type Vinyl Siding
Schools
Elementary Schools Crystal City Elem.
Middle Schools Crystal City High
High Schools Crystal City High
School District Crystal City 47
Others
Acceptable Financing Cash, Conventional, FHA, VA Loan
Listing Terms Cash, Conventional, FHA, VA Loan
Special Listing Condition Standard
Read Less
Want to know what your home might be worth? Contact us for a FREE valuation!

Our team is ready to help you sell your home for the highest possible price ASAP
Bought with Clint McCormack