

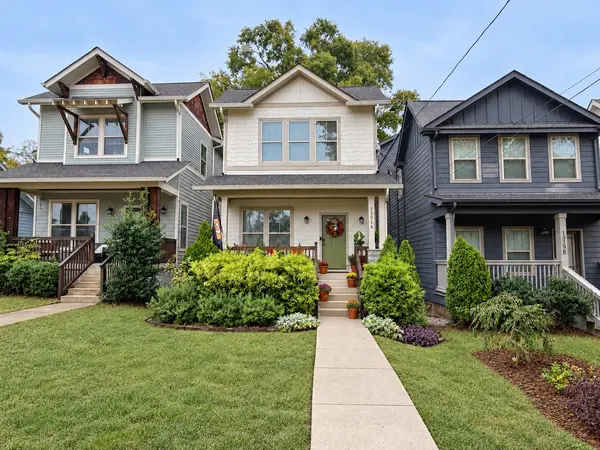



1331A Pennock Ave Nashville, TN 37207
4 Beds
3 Baths
1,824 SqFt
Open House
Sat Oct 24, 1:00pm - 3:00pm
UPDATED:
Key Details
Property Type Single Family Home
Sub Type Single Family Residence
Listing Status Active
Purchase Type For Sale
Square Footage 1,824 sqft
Price per Sqft $355
Subdivision Highland Heights
MLS Listing ID 3597406
Bedrooms 4
Full Baths 3
HOA Y/N No
Year Built 2015
Annual Tax Amount $3,929
Lot Size 4,356 Sqft
Acres 0.1
Lot Dimensions .1
Property Sub-Type Single Family Residence
Property Description
The open-concept main living area connects living, dining, and kitchen spaces for comfortable everyday living and entertaining, complemented by hardwood flooring and granite countertops. A main-level bedroom and full bathroom provide a convenient setup for guests or a home office. Upstairs, the primary suite features ample closet space, while two additional bedrooms offer room for guests, work, or recreation.
Enjoy morning coffee on the welcoming front porch or unwind on the rear patio overlooking the fenced, level backyard. A storage shed adds practical convenience, while the yard offers space for dining, gardening, and relaxing. Built in 2015 with energy efficiency in mind, the home also features upgraded insulation and a tankless water heater.
Walk to neighborhood favorites including Folk, Redheaded Stranger, Forevermore, Momento Coffee, Cleveland Park, McFerrin Park, and Highland Yards. Convenient access to downtown Nashville and major area highways, along with proximity to the planned River North development, puts even more within easy reach.
Location
State TN
County Davidson County
Rooms
Main Level Bedrooms 1
Interior
Interior Features High Speed Internet
Heating Electric
Cooling Central Air, Electric
Flooring Carpet, Wood, Tile
Fireplace N
Appliance Electric Oven, Gas Range, Dishwasher, Disposal, Microwave
Exterior
Utilities Available Electricity Available, Water Available, Cable Connected
View Y/N false
Roof Type Asphalt
Private Pool false
Building
Lot Description Level
Story 2
Sewer Public Sewer
Water Public
Structure Type Fiber Cement
New Construction false
Schools
Elementary Schools Shwab Elementary
Middle Schools Jere Baxter Middle
High Schools Maplewood Comp High School
Others
Senior Community false
Special Listing Condition Standard
