




2507B Scovel St Nashville, TN 37208
3 Beds
3 Baths
1,749 SqFt
Open House
Sun Oct 18, 1:00pm - 3:00pm
Sun Oct 25, 1:00pm - 3:00pm
UPDATED:
Key Details
Property Type Single Family Home
Sub Type Single Family Residence
Listing Status Active
Purchase Type For Sale
Square Footage 1,749 sqft
Price per Sqft $302
Subdivision The Other Two On Scovel
MLS Listing ID 3603660
Bedrooms 3
Full Baths 2
Half Baths 1
HOA Y/N No
Year Built 2017
Annual Tax Amount $3,368
Lot Size 871 Sqft
Acres 0.02
Property Sub-Type Single Family Residence
Property Description
Enjoy outdoor living from the screened porch and take advantage of the privacy-fenced yard, electric gate, and detached two-car carport. An exterior storage shed provides additional convenience. With no HOA and a location offering convenient access to I-40, downtown Nashville, and the Franklin area, this home provides a great combination of comfort, accessibility, and location. A fantastic opportunity to enjoy North Nashville living with easy access to the city's major employment, entertainment, dining, and shopping destinations.
Location
State TN
County Davidson County
Interior
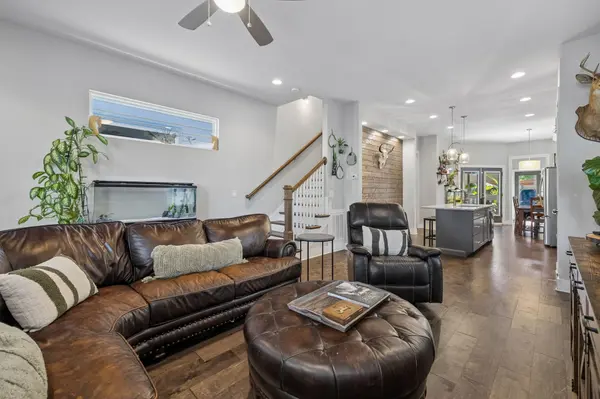
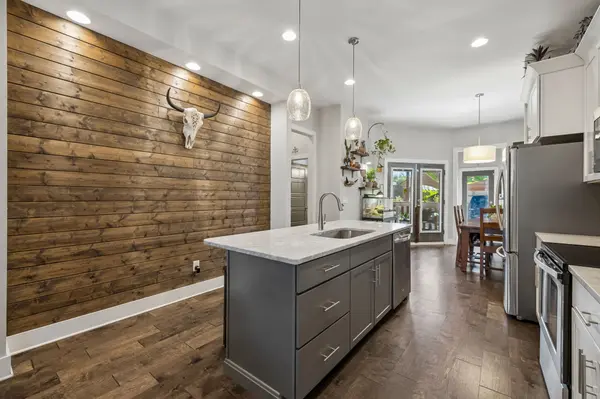
Interior Features High Ceilings, Open Floorplan, Pantry
Heating Electric
Cooling Central Air
Flooring Wood
Fireplace N
Appliance Electric Range, Dishwasher, Disposal, Dryer, Refrigerator, Stainless Steel Appliance(s), Washer
Exterior
Utilities Available Electricity Available, Water Available
View Y/N false
Roof Type Asphalt
Private Pool false
Building
Story 2
Sewer Public Sewer
Water Public
Structure Type Fiber Cement,Wood Siding
New Construction false
Schools
Elementary Schools Park Avenue Enhanced Option
Middle Schools Moses Mckissack Middle
High Schools Pearl Cohn Magnet High School
Others
Senior Community false
Special Listing Condition Standard
