




2219 Knollgate DR Monroe, NC 28112
5 Beds
3 Baths
1,900 SqFt
UPDATED:
Key Details
Property Type Single Family Home
Sub Type Single Family Residence
Listing Status Coming Soon
Purchase Type For Sale
Square Footage 1,900 sqft
Price per Sqft $221
Subdivision Carmel Village
MLS Listing ID 4432581
Style Traditional
Bedrooms 5
Full Baths 2
Half Baths 1
Abv Grd Liv Area 1,900
Year Built 2003
Lot Size 0.600 Acres
Acres 0.6
Property Sub-Type Single Family Residence
Property Description
The kitchen features new Taj Mahal quartzite countertops and an oversized island that doubles as extra dining space. The interior and exterior were recently painted, with new tile flooring throughout, new light fixtures, blinds, smart-compatible lights, and ceiling fans.
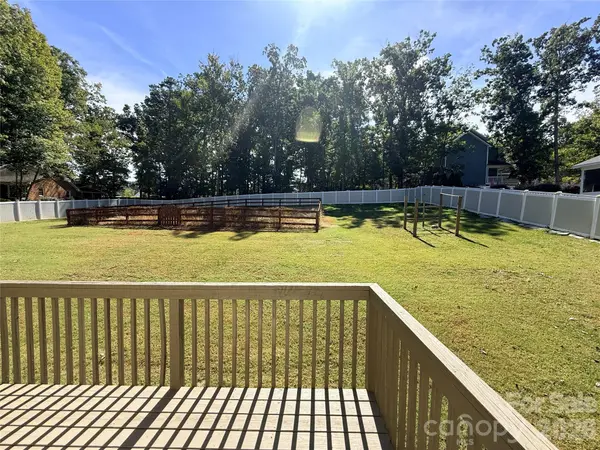
The bathrooms feature frameless LED-lighted mirrors, soft-close sliding shower doors, and a custom shower door in the primary bath. Outside, you'll find new fencing, a new drainage system, a large patio deck, a large fenced garden area with soil ready to plant, a storage shed, a pet-friendly screen door, and a solar security light by the driveway. About 15 minutes to downtown Monroe and Highway 7, close to shops, restaurants, and supermarkets, and 30 minutes to CLT Airport.
Location
State NC
County Union
Zoning AQ4
Rooms
Primary Bedroom Level Main
Main Level Bedrooms 1
Main Level Primary Bedroom
Upper Level Bedroom(s)
Upper Level Bedroom(s)
Upper Level Bedroom(s)
Upper Level Bedroom(s)
Main Level Bathroom-Full
Upper Level Bathroom-Full
Main Level Bathroom-Half
Main Level Kitchen
Main Level Laundry
Main Level Living Room
Interior
Interior Features Attic Stairs Pulldown, Breakfast Bar, Kitchen Island, Open Floorplan, Walk-In Closet(s)
Heating Forced Air
Cooling Ceiling Fan(s), Central Air
Flooring Tile
Fireplace false
Appliance Oven
Laundry Electric Dryer Hookup, Inside
Exterior
Garage Spaces 2.0
Fence Back Yard, Fenced, Full, Privacy
Community Features Sidewalks, Street Lights
Roof Type Architectural Shingle
Street Surface Concrete,Paved
Porch Front Porch, Porch
Garage true
Building
Lot Description Level, Open Lot
Dwelling Type Site Built
Foundation Crawl Space
Sewer County Sewer
Water County Water
Architectural Style Traditional
Level or Stories Two
Structure Type Hardboard Siding
New Construction false
Schools
Elementary Schools Unspecified
Middle Schools Unspecified
High Schools Unspecified
Others
Senior Community false
Restrictions No Restrictions
Acceptable Financing Cash, Conventional, FHA, USDA Loan, VA Loan
Listing Terms Cash, Conventional, FHA, USDA Loan, VA Loan
Special Listing Condition None