

121 Summit Run Pl, Hermitage, TN 37076
See all 30 photos
121 Summit Run Pl, Hermitage, TN 37076
REQUEST A TOUR If you would like to see this home without being there in person, select the "Virtual Tour" option and your agent will contact you to discuss available opportunities.
In-PersonVirtual Tour
AXEN Realty

AXEN Realty

AXEN Realty

+1(678) 327-4255
Listed by Ben Wilson • Team Wilson Real Estate Partners
$ 349,900
Est. payment /mo
Save
Open 10/16 4PM-6PM

121 Summit Run Pl Hermitage, TN 37076

3 Beds

2 Baths

1,302 SqFt


Open House

Fri Oct 16, 4:00pm - 6:00pm

UPDATED:

Key Details

Property Type Single Family Home

Sub Type Single Family Residence

Listing Status Active

Purchase Type For Sale

Square Footage 1,302 sqft

Price per Sqft $268

Subdivision Summit Run

MLS Listing ID 3619755

Bedrooms 3

Full Baths 2

HOA Fees $26/mo

HOA Y/N Yes

Year Built 1998

Annual Tax Amount $2,377

Lot Size 6,098 Sqft

Acres 0.14

Lot Dimensions 61 X 100

Property Sub-Type Single Family Residence

Property Description

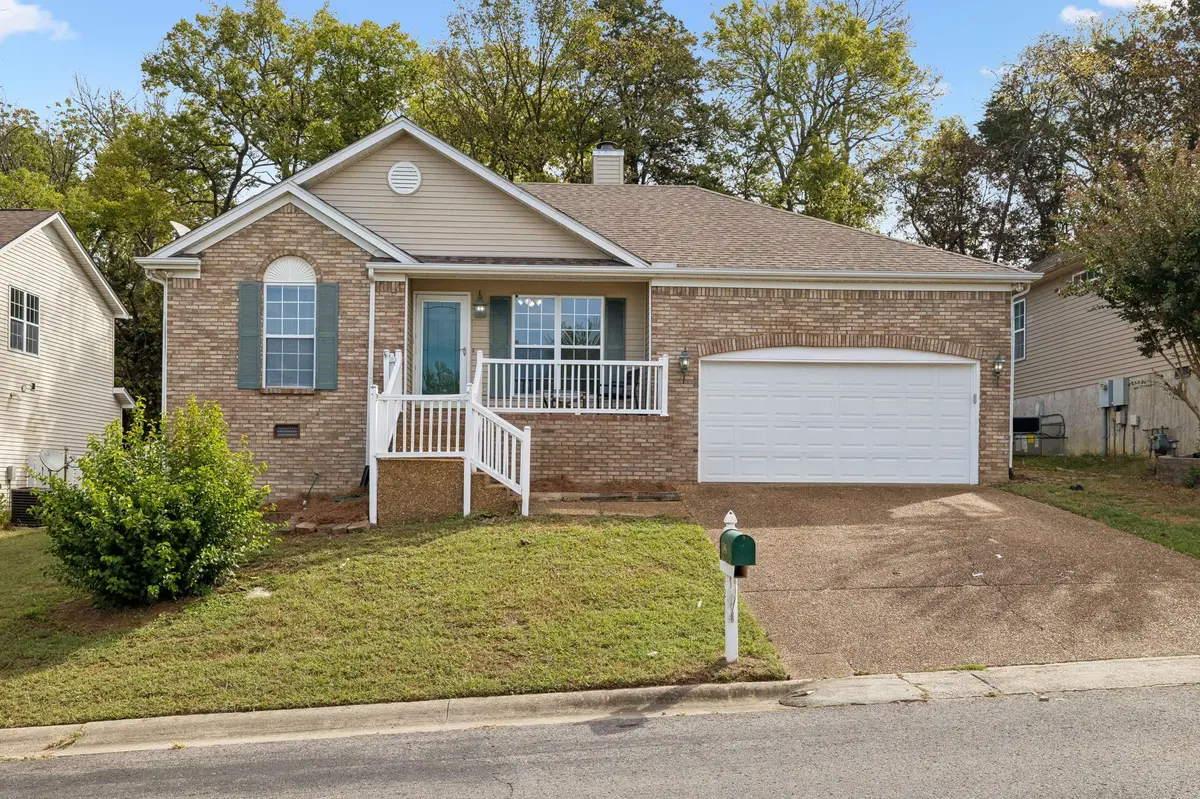
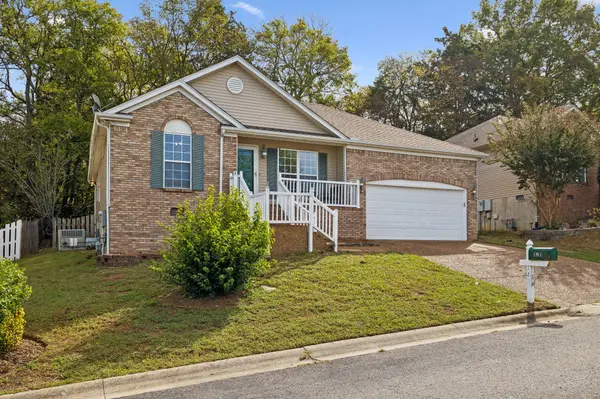
Welcome home to 121 Summit Run Place! Nestled in an unbeatable Hermitage location, this light-filled home offers the perfect balance of comfort, convenience, and charm. Step inside to an airy living room featuring soaring vaulted ceilings and a cozy fireplace—ideal for relaxing or entertaining guests. The thoughtful single-level floor plan includes over 1,300 sq. ft. of living space, spacious bedrooms with walk-in closets, and 2 full bathrooms. Enjoy your morning coffee on the covered front porch, or host weekend gatherings on the massive back deck overlooking your fully fenced-in backyard. Located just minutes from Percy Priest Lake, local dining, shopping, and quick highway access to Downtown Nashville. Schedule your showing today!

Location

State TN

County Davidson County

Rooms

Main Level Bedrooms 3

Interior

Interior Features Ceiling Fan(s)

Heating Central

Cooling Central Air

Flooring Carpet, Wood

Fireplaces Number 1

Fireplace Y

Appliance Electric Oven, Range, Dishwasher, Refrigerator

Exterior

Garage Spaces 2.0

Utilities Available Water Available

View Y/N false

Roof Type Asphalt

Private Pool false

Building

Story 1

Sewer Public Sewer

Water Public

Structure Type Brick,Vinyl Siding

New Construction false

Schools

Elementary Schools Dodson Elementary

Middle Schools Dupont Tyler Middle

High Schools Mcgavock Comp High School

Others

Senior Community false

Special Listing Condition Standard


RealTracs IDX

GET MORE INFORMATION

Are you interested in buying a home? Look no further than a local real estate expert.
Name

Go tour this home

121 Summit Run Pl