

124 E Calvary Rd, Duluth, MN 55803
See all 33 photos
124 E Calvary Rd, Duluth, MN 55803
REQUEST A TOUR If you would like to see this home without being there in person, select the "Virtual Tour" option and your agent will contact you to discuss available opportunities.
In-PersonVirtual Tour
AXEN Realty

AXEN Realty

AXEN Realty

+1(678) 327-4255
Listed by Deanna Bennett Messina & Associates Real Estate
$ 339,900
Est. payment /mo
Save
Open Sun 11AM-12:30PM

124 E Calvary Rd Duluth, MN 55803

3 Beds

2 Baths

1,450 SqFt


Open House

Sun Oct 25, 11:00am - 12:30pm

UPDATED:

Key Details

Property Type Single Family Home

Sub Type Single Family Detached

Listing Status Active

Purchase Type For Sale

Square Footage 1,450 sqft

Price per Sqft $234

MLS Listing ID LSA6128492

Style Split Entry

Bedrooms 3

Full Baths 1

Three Quarter Bath 1

HOA Y/N No

Year Built 1961

Annual Tax Amount $3,756

Tax Year 2026

Lot Size 10,454 Sqft

Acres 0.24

Lot Dimensions 65 x 160

Property Sub-Type Single Family Detached

Source lsar

Property Description

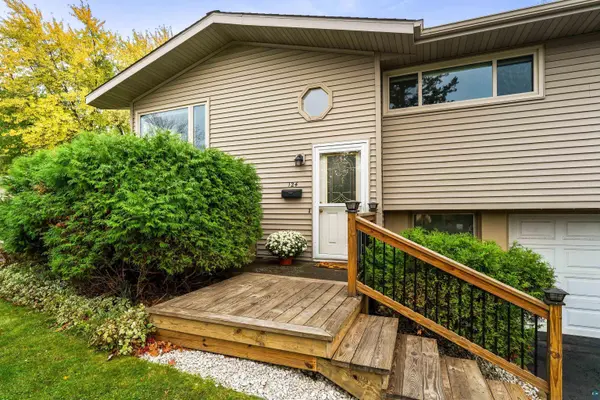
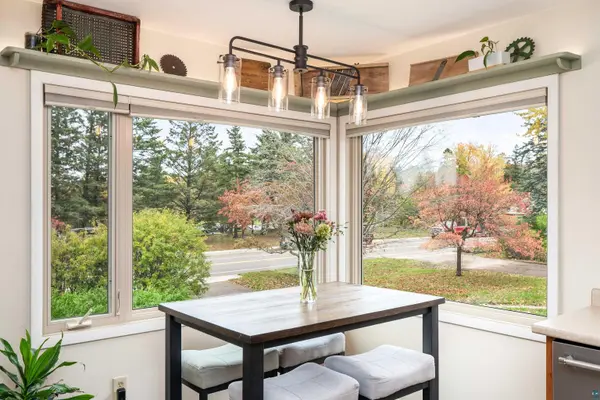
What a darling home in Duluth's Woodland neighborhood! If you love the convenience of walking to the grocery store, hardware store, restaurants and even the golf course, this location is hard to beat! And wait until you see the backyard! This move-in ready 3-bedroom, 2-bath home has been lovingly maintained and decorated! It offers so much to love, inside and out! Step into a bright, south-facing living room where sunshine pours through the windows and doors lead directly to the deck and an absolutely fabulous fenced yard! Whether you're entertaining, gardening, enjoying your morning coffee or letting the pets play, this outdoor space is a winner! And the oversized shed? So much potential for extra storage, a fun outdoor party space or your own backyard hangout! Inside, the kitchen is ready for fall baking with plenty of counter space and a cozy eat-in area! All three bedrooms are conveniently located on the main level, complete with hardwood floors and an updated full bath. Head downstairs to find a comfortable rec room, a bright, organized laundry area and an updated ¾ bath! With its low-maintenance exterior, wonderful condition, fantastic yard and walkable Woodland location, this is the kind of home that makes everyday living easy! Cute, comfortable and completely ready for its next owner. Get settled before winter and enjoy everything this sweet home has to offer!

Location

State MN

County St. Louis County

Area Lsar

Direction North on Woodland Ave. Left (west) on Calvary Rd. Property on Left.

Rooms

Basement Full

Dining Room Eat-In Kitchen

Interior

Heating Forced Air

Cooling Central Air

Fireplace false

Exterior

Exterior Feature Deck, Fenced Yard

Parking Features Asphalt

Garage Spaces 1.0

View Y/N Yes

View Typical

Roof Type Asphalt Shingle

Garage Yes

Building

Lot Description Tree Coverage - Medium

Foundation Poured Concrete

Sewer Public Sewer

Water City

Architectural Style Split Entry

Structure Type Vinyl

Schools

High Schools Duluth #709

School District Duluth #709

Others

Acceptable Financing Cash, Conventional, FHA, VA

Listing Terms Cash, Conventional, FHA, VA


GET MORE INFORMATION

Are you interested in buying a home? Look no further than a local real estate expert.
Name

Go tour this home

124 E Calvary Rd