

802 N 19th Ave E, Duluth, MN 55812
See all 49 photos
802 N 19th Ave E, Duluth, MN 55812
REQUEST A TOUR If you would like to see this home without being there in person, select the "Virtual Tour" option and your agent will contact you to discuss available opportunities.
In-PersonVirtual Tour
AXEN Realty

AXEN Realty

AXEN Realty

+1(678) 327-4255
Listed by John Doberstein RE/MAX Results
$ 425,000
Est. payment /mo
Save
Open Sun 11AM-1PM

802 N 19th Ave E Duluth, MN 55812

4 Beds

2 Baths

2,230 SqFt


Open House

Sun Oct 18, 11:00am - 1:00pm

UPDATED:

Key Details

Property Type Single Family Home

Sub Type Single Family Detached

Listing Status Active

Purchase Type For Sale

Square Footage 2,230 sqft

Price per Sqft $190

MLS Listing ID LSA6128499

Style Traditional

Bedrooms 4

Full Baths 1

Three Quarter Bath 1

HOA Y/N No

Year Built 1918

Annual Tax Amount $5,492

Tax Year 2026

Lot Size 3,484 Sqft

Acres 0.08

Lot Dimensions 35 x 100

Property Sub-Type Single Family Detached

Source lsar

Property Description

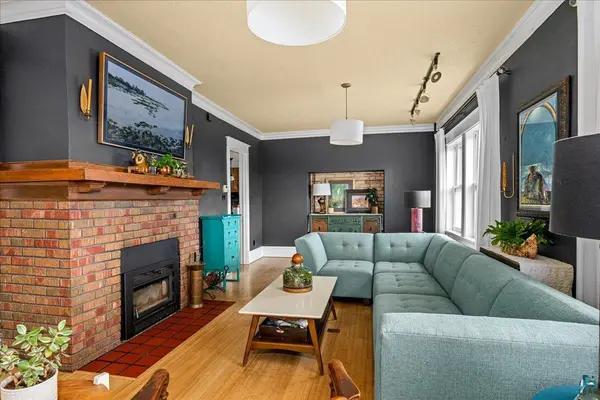
Right in the heart of it all! This gorgeous and stately brick classic is conveniently located and features 4 bedrooms, Lake Superior views, 2 updated bathrooms including a Japanese soaking tub, a completely remodeled kitchen, refinished floors, a new mini-split, central air, and tons of character throughout. The main floor features a beautiful sunroom with an abundance of natural light and a huge living room with beautiful hardwood floors and a newer wood-insert, newly lined fireplace as the focal point. The kitchen boasts a large center island and opens up to the light-filled dining room, which exits to the large, updated steel fence deck overlooking the gardens. Upstairs, you'll find 4 bedrooms with natural light, including a primary bedroom with an attached sitting room, office, or nursery, plus there's a massive attached wardrobe and great closet space. Also upstairs is a lovely oversized bathroom with a tiled shower. The lower level features sound mechanicals, a large laundry area, ample storage, a workshop area, and a convenient tuck-under garage with room for extras. With the brick exterior, updates to the gutters and roof-line shingles, and the stone foundation, this home is solid. You'll love the minimal yard maintenance, the peaceful interior atmosphere surrounded by a vibrant neighborhood, and the Lake views—all within walking distance to parks, trails, and the University!

Location

State MN

County St. Louis County

Area Lsar

Direction Corner of 8th St and 19th Ave E, across from Chester Creek Cafe.

Rooms

Basement Full

Dining Room Formal Dining Room

Interior

Interior Features Garage Door Opener(s), Hardwood Floors, Kitchen Island, Natural Woodwork

Heating Boiler

Cooling Ductless Mini-Split

Fireplaces Number 1

Fireplaces Type Wood Burning

Fireplace true

Exterior

Exterior Feature Deck, Fenced Yard, Porch

Parking Features Off Street, Concrete

Garage Spaces 1.0

View Y/N Yes

View Lake Superior, City Lights

Roof Type Asphalt Shingle

Garage Yes

Building

Lot Description Corner Lot, Pub. Transit (w/in 6 blk)

Story 2

Foundation Stone

Sewer Public Sewer

Water City

Architectural Style Traditional

Structure Type Brick

Schools

High Schools Duluth #709

School District Duluth #709

Others

Acceptable Financing Cash, Conventional, FHA, VA

Listing Terms Cash, Conventional, FHA, VA


GET MORE INFORMATION

Are you interested in buying a home? Look no further than a local real estate expert.
Name

Go tour this home

802 N 19th Ave E