



268 Bluebriar Trace Clarksville, TN 37043
4 Beds
3 Baths
2,377 SqFt
Open House
Sun Oct 18, 11:00am - 1:00pm
UPDATED:
Key Details
Property Type Single Family Home
Sub Type Single Family Residence
Listing Status Active
Purchase Type For Sale
Square Footage 2,377 sqft
Price per Sqft $195
Subdivision Farmington
MLS Listing ID 3620963
Bedrooms 4
Full Baths 3
HOA Fees $45/mo
HOA Y/N Yes
Year Built 2020
Annual Tax Amount $2,280
Property Sub-Type Single Family Residence
Property Description
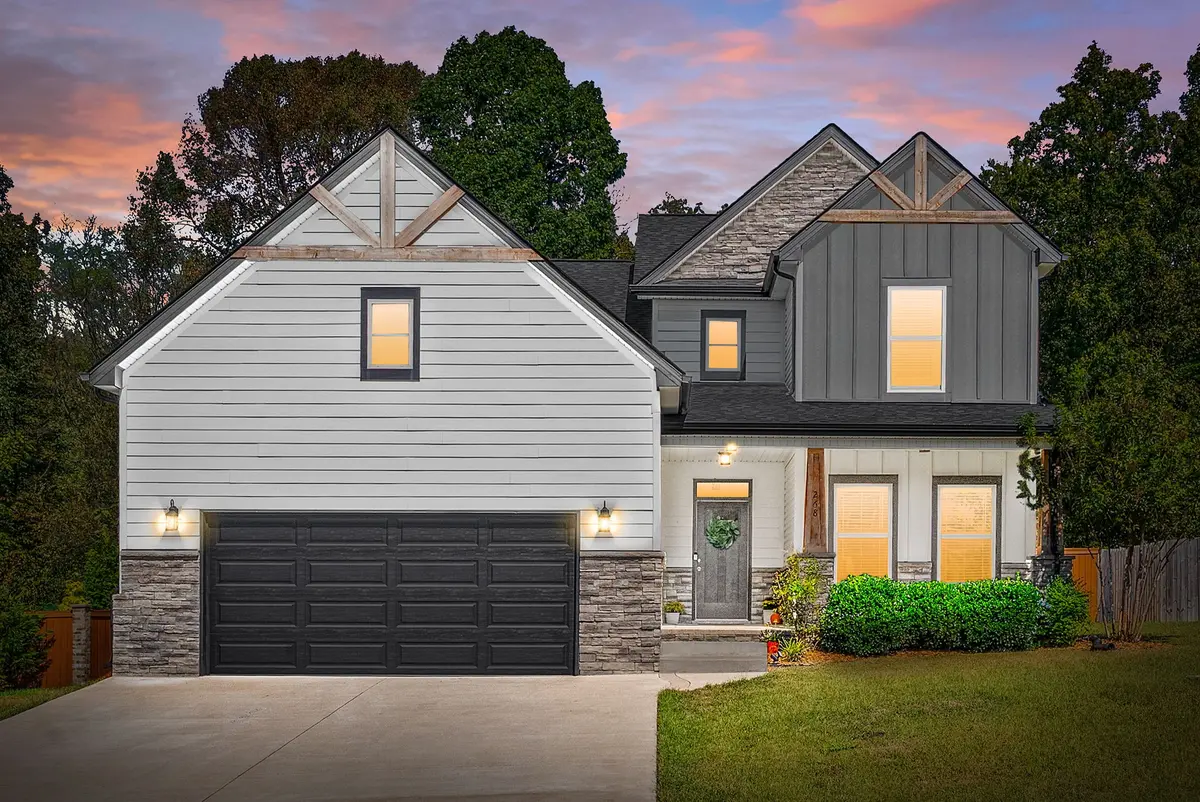
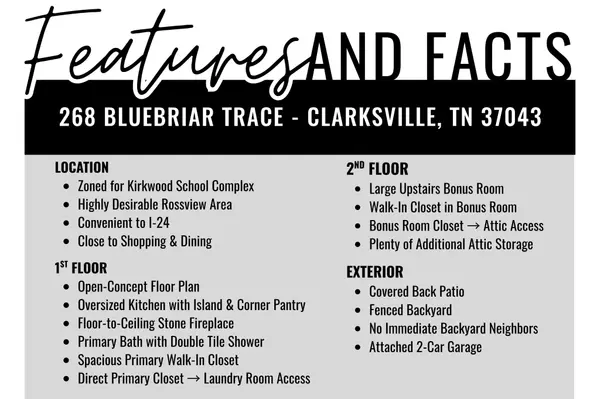
This 4 bedroom, 3 bath home offers a functional open-concept floor plan with 2 bedrooms on the main level, including the spacious primary suite and an additional bedroom perfect for guests or a home office. The heart of the home features an oversized kitchen island with plenty of room for gathering, opening into the great room highlighted by a beautiful floor-to-ceiling stone fireplace. The primary suite features an impressive double tile shower, spacious walk-in closet AND direct access from the primary closet to the laundry room — a convenient detail that makes everyday living just a little easier! Upstairs, you'll find two additional bedrooms plus a large bonus room with walk in closet that leads to an attic space for plenty of additional storage.
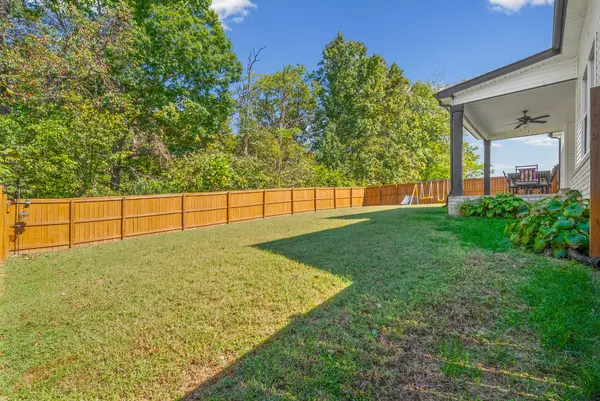
Step outside to enjoy the covered patio and fenced backyard with NO IMMEDIATE BACKYARD NEIGHBORS for added privacy. Complete with an attached 2-car garage and conveniently located in the Rossview area near I-24, shopping, dining and everyday conveniences — with the added benefit of current zoning for the newer Kirkwood Elementary/Middle/High School complex!
Location
State TN
County Montgomery County
Rooms
Main Level Bedrooms 2
Interior
Interior Features Ceiling Fan(s), Entrance Foyer, Extra Closets, Pantry, Walk-In Closet(s), High Speed Internet
Heating Central
Cooling Central Air
Flooring Carpet, Laminate, Tile
Fireplaces Number 1
Fireplace Y
Appliance Electric Oven, Electric Range, Dishwasher, Microwave, Refrigerator
Exterior
Garage Spaces 2.0
Utilities Available Water Available, Cable Connected
Amenities Available Park, Playground
View Y/N true
View Trees/Woods
Roof Type Shingle
Private Pool false
Building
Story 2
Sewer Public Sewer
Water Public
Structure Type Stone,Vinyl Siding
New Construction false
Schools
Elementary Schools Kirkwood Elementary
Middle Schools Kirkwood Middle
High Schools Kirkwood High
Others
Senior Community false
Special Listing Condition Standard
