


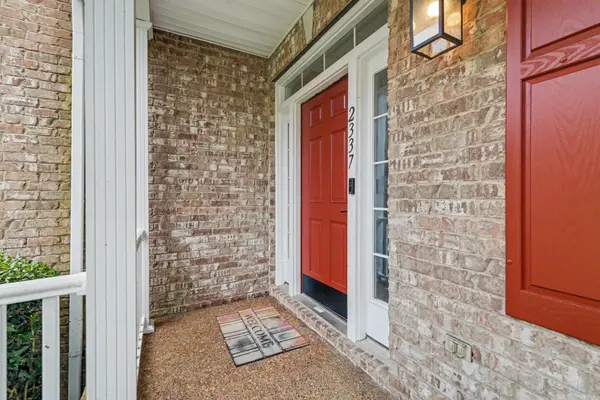
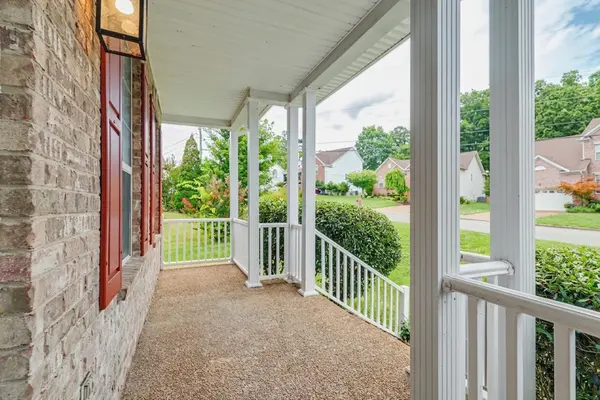


2337 Edencrest Dr Antioch, TN 37013
3 Beds
3 Baths
2,716 SqFt
UPDATED:
Key Details
Property Type Single Family Home
Sub Type Single Family Residence
Listing Status Active
Purchase Type For Sale
Square Footage 2,716 sqft
Price per Sqft $165
Subdivision Cambridge Forest
MLS Listing ID 3621414
Bedrooms 3
Full Baths 2
Half Baths 1
HOA Fees $228/ann
HOA Y/N Yes
Year Built 1999
Annual Tax Amount $3,055
Lot Size 10,454 Sqft
Acres 0.24
Lot Dimensions 95 X 156
Property Sub-Type Single Family Residence
Property Description
Inside, you'll find spacious bedrooms, abundant natural light, and flexible living areas designed to fit your needs. The oversized bonus room offers endless possibilities for a media room, playroom, home gym, or additional workspace. Need more room? A separate office provides the potential to convert to a fourth bedroom. The spacious living room features a wood-burning fireplace with a gas starter, creating a cozy focal point for relaxing evenings or gathering with friends and family.
The kitchen offers ample cabinetry and workspace, with an easy flow into the main living areas that makes everyday living and entertaining a breeze. Outside, the backyard provides plenty of space to unwind, host gatherings, or create your own outdoor retreat.
Enjoy the convenience of being just minutes from shopping (including Tanger Outlets ~10 mins), dining, parks, and major commuter routes, including I-24, making access to downtown Nashville and surrounding areas simple.
An added opportunity for qualified buyers: Take advantage of a lender program offering 0% down, no private mortgage insurance (PMI), and up to $5,500 in lender-paid closing costs. Closing cost assistance may be available with approved lender programs and is subject to lender approval. Ask for details to explore your options.
If you're looking for a home with a functional layout, flexible spaces, a cozy fireplace, and room to make it your own, 2337 Edencrest Drive is ready for its next chapter. Schedule your showing today!
Location
State TN
County Davidson County
Rooms
Main Level Bedrooms 1
Interior
Heating Natural Gas
Cooling Central Air
Flooring Carpet, Wood, Tile
Fireplaces Number 1
Fireplace Y
Appliance Electric Oven, Electric Range, Dishwasher, Microwave, Refrigerator, Stainless Steel Appliance(s)
Exterior
Garage Spaces 2.0
Utilities Available Natural Gas Available, Water Available
View Y/N false
Private Pool false
Building
Story 2
Sewer Public Sewer
Water Public
Structure Type Brick
New Construction false
Schools
Elementary Schools Eagle View Elementary School
Middle Schools Antioch Middle
High Schools Cane Ridge High School
Others
Senior Community false
Special Listing Condition Standard
