

8653 Oakmont RD, Bloomington, IL 61705
See all 59 photos
8653 Oakmont RD, Bloomington, IL 61705
REQUEST A TOUR If you would like to see this home without being there in person, select the "Virtual Tour" option and your advisor will contact you to discuss available opportunities.
In-PersonVirtual Tour
AXEN Realty

AXEN Realty

AXEN Realty

+1(678) 327-4255
$ 532,900
Est. payment /mo
Save
New

8653 Oakmont RD Bloomington, IL 61705

5 Beds

2.5 Baths

3,096 SqFt


UPDATED:

Key Details

Property Type Single Family Home

Sub Type Detached Single

Listing Status Active

Purchase Type For Sale

Square Footage 3,096 sqft

Price per Sqft $172

Subdivision Crestwicke

MLS Listing ID 12747596

Style Traditional

Bedrooms 5

Full Baths 2

Half Baths 1

HOA Fees $50/ann

Year Built 2000

Annual Tax Amount $9,538

Tax Year 2025

Lot Size 0.530 Acres

Lot Dimensions 150X150

Property Sub-Type Detached Single

Property Description

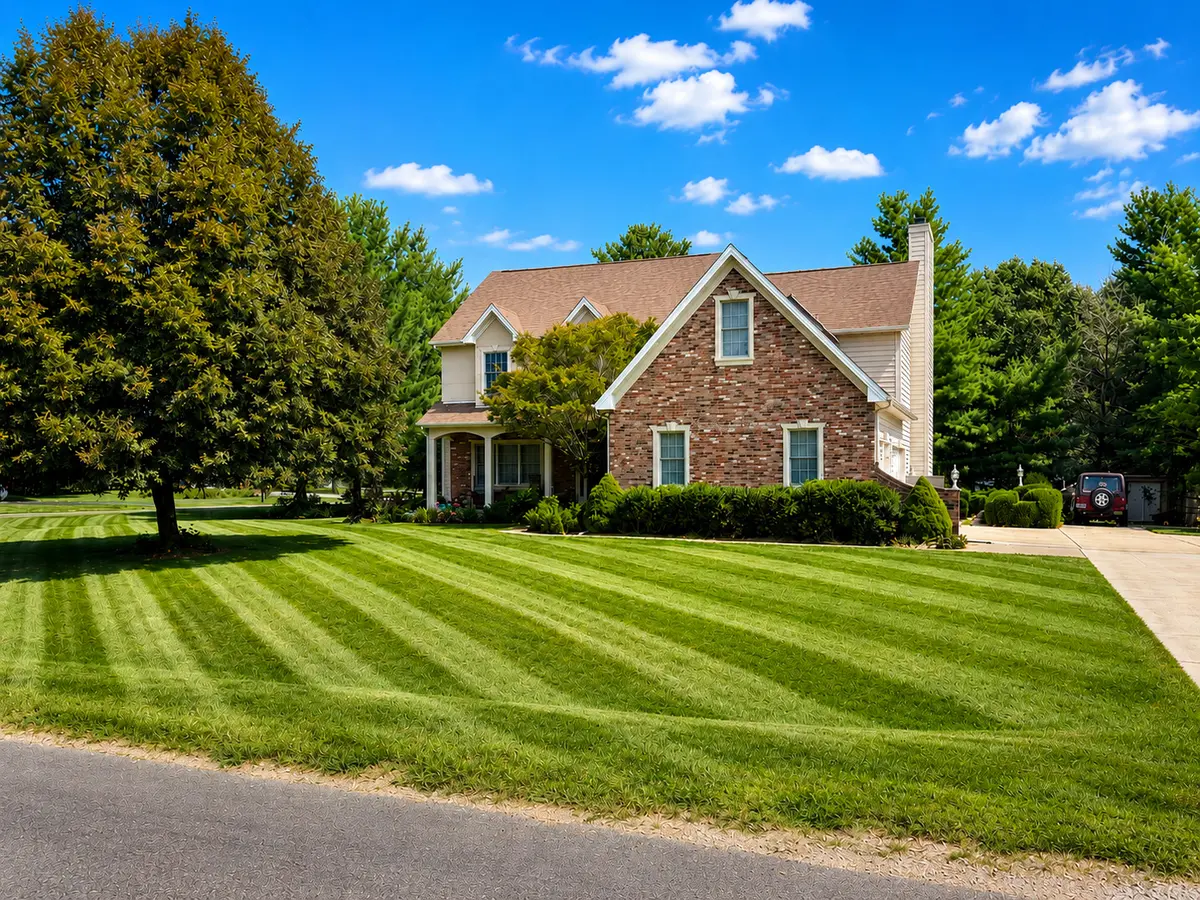
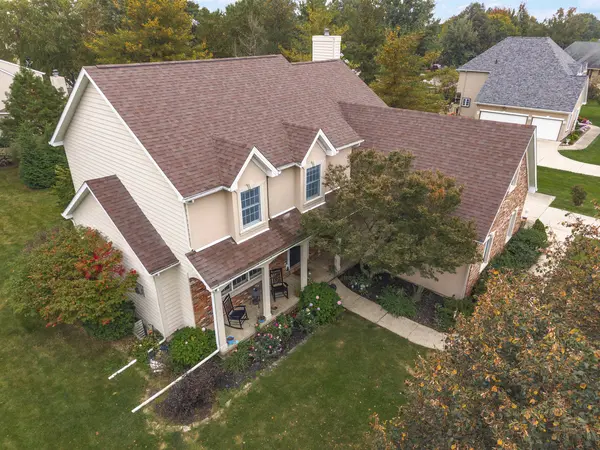
Located just 423 feet from the edge of the 14th green in Crestwicke on a curved corner lot of approximately 0.53 acres, this spacious 5-bedroom, 2.5-bath home offers approximately 3,096 square feet above grade and the rare combination of golf-course proximity and comfortable everyday living. A welcoming front porch leads into the main level, where crown molding flows through the first floor. The living room features a gas fireplace and built-ins, the dining room is defined by the same elegant trim, and an eat-in kitchen updated in 2025 includes quartz countertops, a new tile backsplash, sink, faucet, cabinet knobs, and new appliances (fridge, oven, and microwave), with arched doorways and direct access to a screened-in deck. The family room opens under 10-foot ceilings with a gas fireplace, built-ins, and a bay window, while main-level laundry includes a sink. Upstairs, the primary suite (1717) features a cathedral ceiling, double sinks, a whirlpool tub, and a walk-in shower, along with four additional generously sized bedrooms and a full hall bath with double sinks and a linen closet. If you don't need five bedrooms, the fifth bedroom could easily serve as a game room, office, or playroom. A new roof was installed in 2025, the air conditioner was replaced in 2024, and additional updates including new screens, a sump pump, and fireplace work were completed in 2026. A 3-car garage with an additional spot for a golf cart, a screened-in deck, and an additional deck that greets you to the generous backyard with the shed complete the property. The concrete drive has a large extension to accommodate a RV with a trailer behind. Set in one of Crestwicke's most convenient locations... this home is ready for its next owners. Please ask your real estate agent for the complete list of updates. Schedule your showing today!

Location

State IL

County Mclean

Area Bloomington

Rooms

Basement Unfinished, Bath/Stubbed, Full

Interior

Interior Features Cathedral Ceiling(s), Built-in Features, Walk-In Closet(s), Special Millwork

Heating Forced Air, Natural Gas

Cooling Central Air

Fireplaces Number 2

Fireplaces Type Gas Log

Equipment Ceiling Fan(s)

Fireplace Y

Appliance Range, Microwave, Dishwasher, Refrigerator, Freezer, Washer, Dryer, Disposal, Humidifier

Laundry Gas Dryer Hookup, Electric Dryer Hookup

Exterior

Garage Spaces 3.0

Building

Lot Description Landscaped, Mature Trees

Dwelling Type Detached Single

Building Description Brick,Wood Siding, No

Sewer Septic Tank

Water Public

Level or Stories 2 Stories

Structure Type Brick,Wood Siding

New Construction false

Schools

Elementary Schools Cedar Ridge Elementary

Middle Schools Evans Jr High

High Schools Normal Community High School

School District 108 , 5, 5

Others

HOA Fee Include Other

Ownership Fee Simple

Special Listing Condition None


Midwest Real Estate Data (MRED) IDX
Listed by Chrissy Hamilton of  Keller Williams Revolution 

GET MORE INFORMATION

Are you interested in buying a home? Look no further than a local real estate expert.
Name

Go tour this home

8653 Oakmont RD