
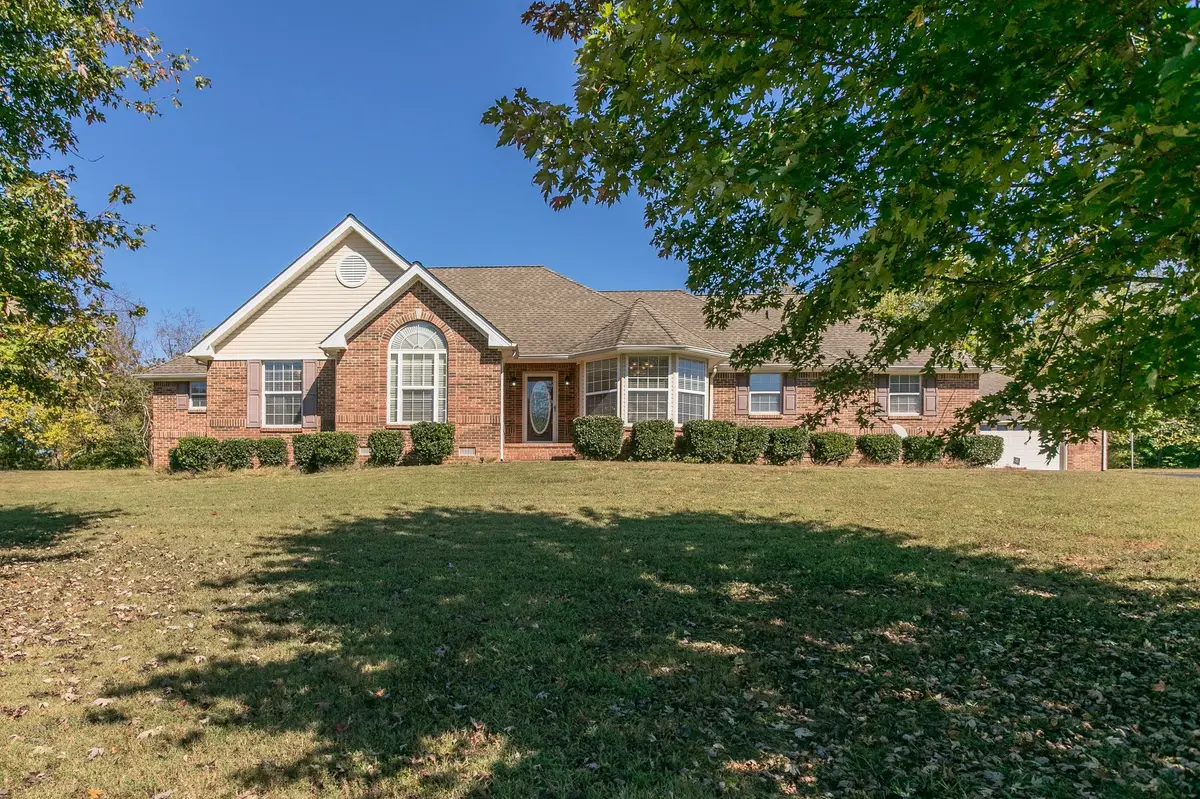

404 Amber Ct, Spring Hill, TN 37174
See all 34 photos
404 Amber Ct, Spring Hill, TN 37174
REQUEST A TOUR If you would like to see this home without being there in person, select the "Virtual Tour" option and your agent will contact you to discuss available opportunities.
In-PersonVirtual Tour
AXEN Realty

AXEN Realty

AXEN Realty

+1(678) 327-4255
Listed by Lisa B. Miller • Blackwell Realty and Auction
$ 572,000
Est. payment /mo
Save
Open Sun 2PM-4PM

404 Amber Ct Spring Hill, TN 37174

3 Beds

3 Baths

2,202 SqFt


Open House

Sun Oct 18, 2:00pm - 4:00pm

UPDATED:

Key Details

Property Type Single Family Home

Sub Type Single Family Residence

Listing Status Active

Purchase Type For Sale

Square Footage 2,202 sqft

Price per Sqft $259

Subdivision Glen Oaks Sec 2

MLS Listing ID 3621485

Bedrooms 3

Full Baths 2

Half Baths 1

HOA Y/N No

Year Built 2006

Annual Tax Amount $1,790

Lot Size 1.390 Acres

Acres 1.39

Property Sub-Type Single Family Residence

Property Description

Have the best of middle Tennessee with this all brick house with a separate detached 3 car garage on 1.39 acres. Spring Hill is home to the GMC manufacturing plant. Commute to COLUMBIA, FRANKLIN, BRENTWOOD, and NASHVILLE. Located in well established Glen Oaks neighborhood located on a private CUL-DE-SAC. Home is just minutes away from shopping at the Crossings of Spring Hill. Property has been well maintained and features oak hardwood floors, kitchen has granite countertops and stainless steel appliances, a breakfast room and dining room, great room with fireplace, a large main suite with bath and walk in closet, large utility room with 1/2 bath and separate large den that is a conversion of the attached garage. Nice big patio and yard for relaxing and entertaining. If you choose to join the Oak Lake Estates HOA you will have access to the park and lake with in walking distance.

Location

State TN

County Maury County

Rooms

Main Level Bedrooms 3

Interior

Interior Features Air Filter, Ceiling Fan(s), Entrance Foyer, High Ceilings, Pantry, Walk-In Closet(s), High Speed Internet

Heating Central

Cooling Central Air

Flooring Carpet, Wood, Tile

Fireplace N

Appliance Electric Oven, Electric Range, Dishwasher, Microwave, Stainless Steel Appliance(s)

Exterior

Garage Spaces 3.0

Utilities Available Water Available

View Y/N false

Roof Type Asphalt

Private Pool false

Building

Lot Description Sloped

Story 1

Sewer Septic Tank

Water Public

Structure Type Brick

New Construction false

Schools

Elementary Schools Battle Creek Elementary School

Middle Schools Battle Creek Middle School

High Schools Battle Creek High School

Others

Senior Community false

Special Listing Condition Standard


RealTracs IDX

GET MORE INFORMATION

Are you interested in buying a home? Look no further than a local real estate expert.
Name

Go tour this home

404 Amber Ct