

Bought with Kim Oneal
$319,900
$319,900
For more information regarding the value of a property, please contact us for a free consultation.
2984 Petway Rd Ashland City, TN 37015
3 Beds
2 Baths
1,225 SqFt
Key Details
Sold Price $319,900
Property Type Single Family Home
Sub Type Single Family Residence
Listing Status Sold
Purchase Type For Sale
Square Footage 1,225 sqft
Price per Sqft $261
Subdivision Deer Haven Acres
MLS Listing ID 3509997
Sold Date 10/15/26
Bedrooms 3
Full Baths 2
HOA Y/N No
Year Built 2008
Annual Tax Amount $1,260
Lot Size 1.030 Acres
Acres 1.03
Property Sub-Type Single Family Residence
Property Description
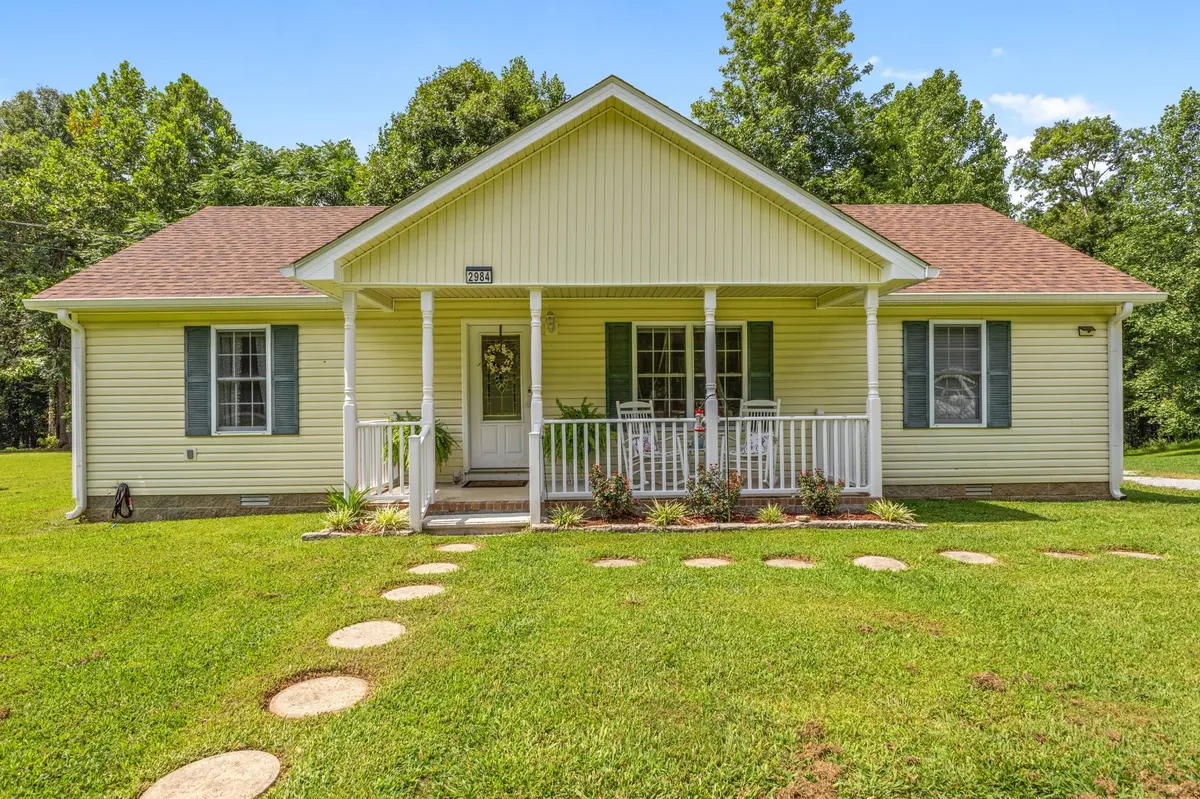
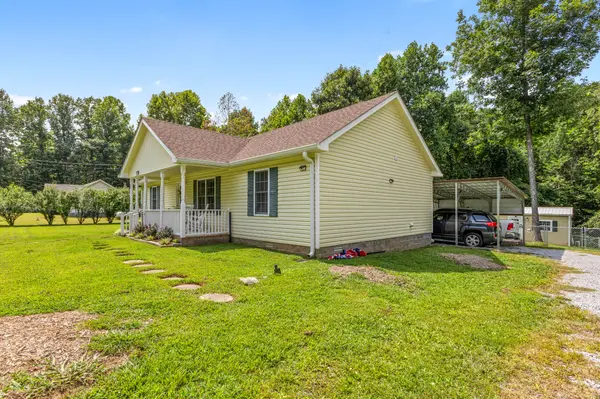
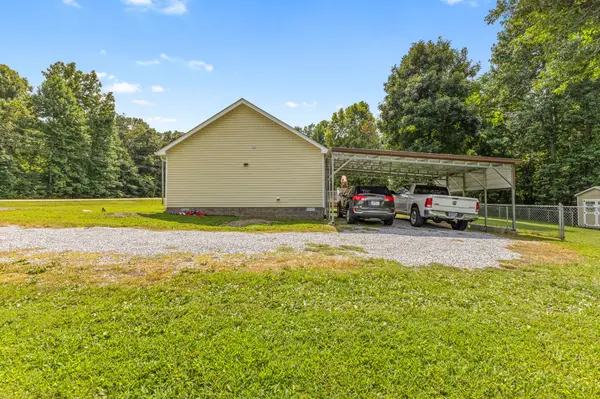
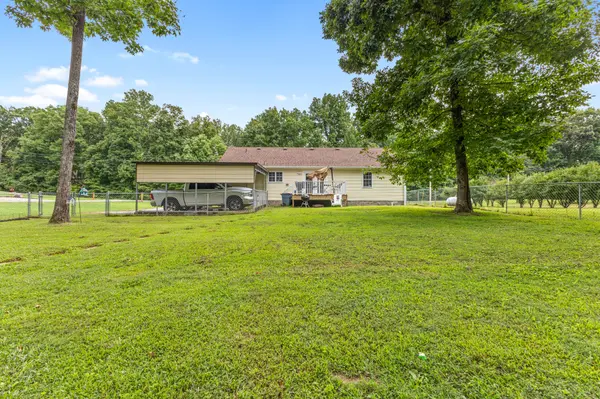
Welcome to 2984 Petway Rd! This charming one-level home sits on a peaceful 1.03-acre lot with wooded surroundings and offers 3 bedrooms, 2 full baths, and a functional split-bedroom floor plan. Enjoy a spacious living area, large utility room, deck, and plenty of outdoor space. A detached finished office offers additional flexible space with laminate flooring and its own mini-split heating and cooling system—perfect for working from home, a hobby room, or studio. Additional highlights include a storage building, detached carport, new roof and HVAC in 2023, and no HOA. Located near the TWRA Wildlife Management Area, this property offers a peaceful country setting while still providing convenient access to Ashland City and surrounding areas.
Location
State TN
County Cheatham County
Rooms
Main Level Bedrooms 3
Interior
Interior Features Ceiling Fan(s), Pantry, Smart Light(s), Walk-In Closet(s)
Heating Propane
Cooling Electric
Flooring Carpet, Laminate, Other, Tile
Fireplace N
Appliance Electric Range, Dishwasher, Microwave, Refrigerator, Stainless Steel Appliance(s), Smart Appliance(s)
Exterior
Utilities Available Electricity Available, Water Available
View Y/N false
Roof Type Shingle
Private Pool false
Building
Lot Description Wooded
Story 1
Sewer Septic Tank
Water Public
Structure Type Vinyl Siding
New Construction false
Schools
Elementary Schools Pegram Elementary Fine Arts Magnet School
Middle Schools Harpeth Middle School
High Schools Harpeth High School
Others
Senior Community false
Special Listing Condition Standard
Read Less
Want to know what your home might be worth? Contact us for a FREE valuation!

Our team is ready to help you sell your home for the highest possible price ASAP

© 2026 Listings courtesy of RealTrac as distributed by MLS GRID. All Rights Reserved.