


$168,000
$219,900
23.6%For more information regarding the value of a property, please contact us for a free consultation.
949 Riverview Road EXT Lexington, NC 27292
3 Beds
2 Baths
1,528 SqFt
Key Details
Sold Price $168,000
Property Type Single Family Home
Sub Type Single Family Residence
Listing Status Sold
Purchase Type For Sale
Square Footage 1,528 sqft
Price per Sqft $109
Subdivision Southmont Farm Of The Riverview Acres
MLS Listing ID 4420681
Sold Date 10/16/26
Bedrooms 3
Full Baths 2
Abv Grd Liv Area 1,528
Year Built 1999
Lot Size 0.340 Acres
Acres 0.34
Property Sub-Type Single Family Residence
Property Description
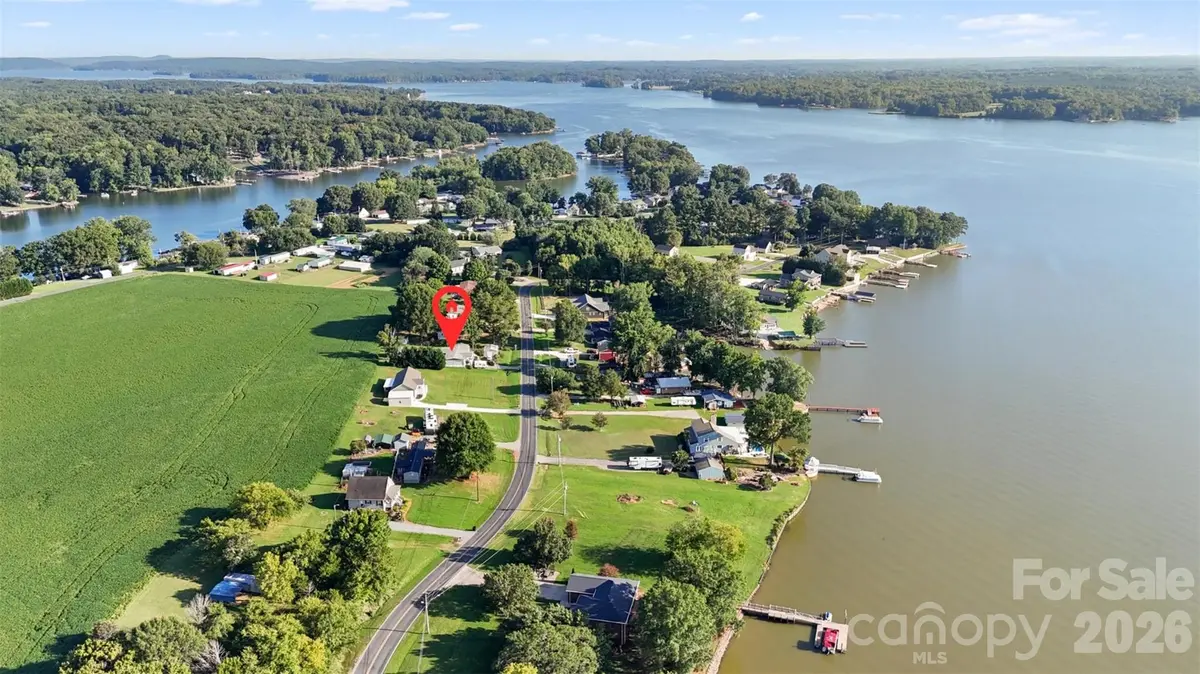
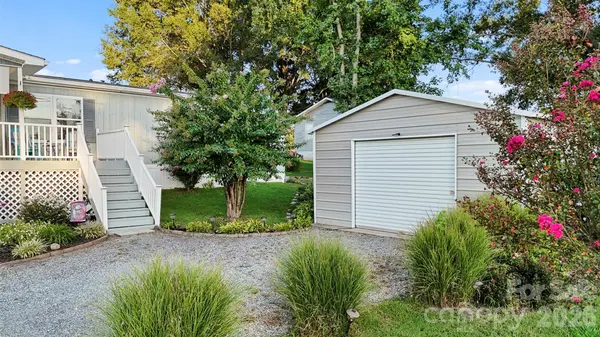
Welcome to 949 Riverview Rd Ext, where beautiful High Rock Lake views and relaxed lake living come together! Listed below appraised value! Enjoy stunning water views from the covered front porch—the perfect place to start your morning, unwind in the evening, or simply take in the peaceful surroundings. This property offers multiple outdoor living spaces, including rear porches that provide even more room to relax and entertain. A detached garage provides valuable parking, workshop, or hobby space, while the separate outdoor storage building offers additional room for lake gear, tools, and equipment. Whether you're searching for a full-time residence, weekend lake retreat, or a place to enjoy everything High Rock Lake has to offer, this property delivers space, functionality, and beautiful views. Come experience the High Rock Lake lifestyle!
Location
State NC
County Davidson
Zoning RA2
Body of Water High Rock Lake
Rooms
Primary Bedroom Level Main
Main Level Bedrooms 3
Interior
Interior Features Garden Tub, Kitchen Island, Pantry, Walk-In Closet(s)
Heating Heat Pump
Cooling Central Air
Flooring Carpet, Vinyl
Fireplaces Type Family Room
Fireplace true
Appliance Bar Fridge, Dishwasher, Electric Range, Refrigerator
Laundry Main Level
Exterior
Exterior Feature Storage
Garage Spaces 1.0
Utilities Available Cable Available, Electricity Connected
View Water
Roof Type Architectural Shingle
Street Surface Gravel
Porch Covered, Deck, Front Porch, Porch, Rear Porch
Garage true
Building
Lot Description Cleared, Sloped, Other - See Remarks
Foundation Crawl Space
Sewer Septic Installed
Water County Water
Level or Stories One
Structure Type Wood
New Construction false
Schools
Elementary Schools Southmont
Middle Schools Central Davidson
High Schools Central Davidson
Others
Senior Community false
Acceptable Financing Cash
Listing Terms Cash
Special Listing Condition None
Read Less
Want to know what your home might be worth? Contact us for a FREE valuation!

Our team is ready to help you sell your home for the highest possible price ASAP
© 2026 Listings courtesy of Canopy MLS as distributed by MLS GRID. All Rights Reserved.
Bought with Chris Amburn • John Christian Luxury Real Estate