


Bought with Marta Swierc RE/MAX Results
$385,000
$369,900
4.1%For more information regarding the value of a property, please contact us for a free consultation.
6030 Helm Rd Duluth, MN 55811
3 Beds
2 Baths
2,080 SqFt
Key Details
Sold Price $385,000
Property Type Single Family Home
Sub Type Single Family Detached
Listing Status Sold
Purchase Type For Sale
Square Footage 2,080 sqft
Price per Sqft $185
MLS Listing ID LSA6127357
Sold Date 10/16/26
Style Split Entry
Bedrooms 3
Full Baths 1
Half Baths 1
HOA Y/N No
Year Built 1969
Annual Tax Amount $3,354
Tax Year 2026
Lot Size 2.750 Acres
Acres 2.75
Lot Dimensions 400 x 300
Property Sub-Type Single Family Detached
Source lsar
Property Description
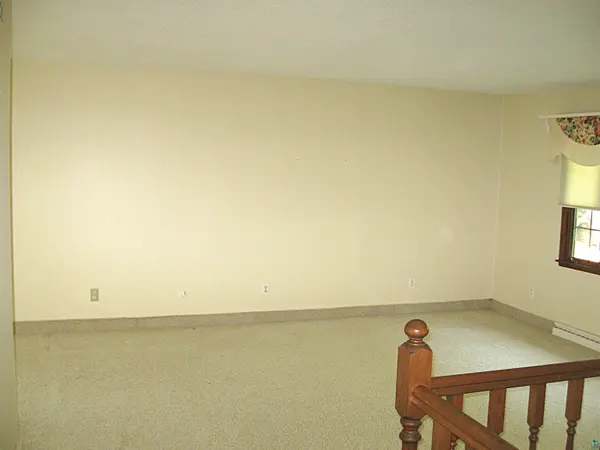
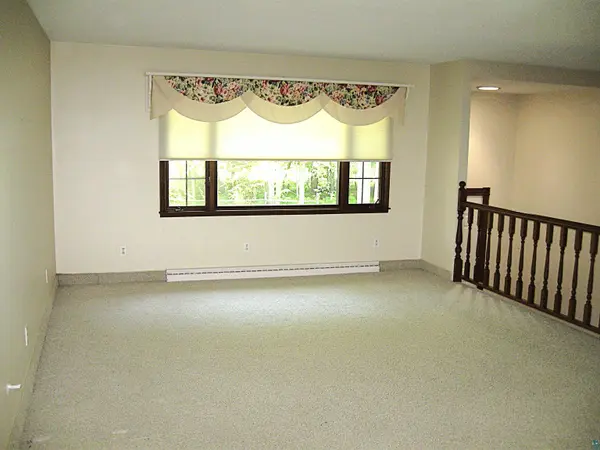
Check out this 1 owner 3-bedroom, 2 bath split entry home in the Pike Lake area! This home features a nice and bright large kitchen, a fireplaced main floor family room with a 1/2 bath, good sized rooms, and more! Step out into the attached 3 season room or the deck for your morning coffee overlooking the serenity of nature. Outside you will find a nice 2 car garage with an attached greenhouse, a large pole building with a concrete slab, electric and plumbed for propane, a cute little barn shaped shed and gardens that need to be brought to life. Good solid home needing a new owner!
Location
State MN
County St. Louis County
Area Lsar
Direction North on Hwy 53, right on Caribou Rd, left on Old Miller Trunk Hwy, right on W. Pike Lake Rd, right on Helm Rd to house.
Rooms
Basement Full
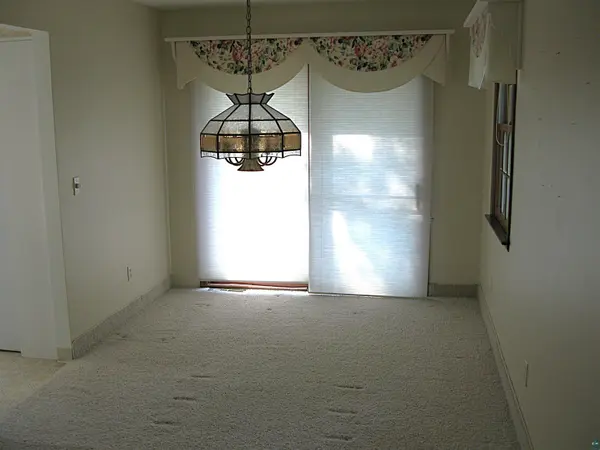
Dining Room Formal Dining Room
Interior
Interior Features Garage Door Opener(s), Skylight(s), Foyer-Entrance, Dryer Hook-Ups, Washer Hookup
Heating Fireplace(s), Forced Air, Propane
Cooling Central Air
Fireplaces Number 1
Fireplaces Type Gas
Fireplace true
Appliance Dishwasher, Dryer, Range, Refrigerator, Washer
Exterior
Exterior Feature Gutters & Downspouts
Parking Features Gravel
Garage Spaces 2.0
View Y/N No
Roof Type Asphalt Shingle
Garage Yes
Building
Story 1
Foundation Concrete
Sewer Drain Field
Water Drilled
Architectural Style Split Entry
Structure Type Wood
Schools
High Schools Proctor #704
School District Proctor #704
Others
Acceptable Financing Cash, Conventional
Listing Terms Cash, Conventional
Read Less
Want to know what your home might be worth? Contact us for a FREE valuation!

Our team is ready to help you sell your home for the highest possible price ASAP