



Bought with Chris Dalton
$625,000
$649,000
3.7%For more information regarding the value of a property, please contact us for a free consultation.
669 Potter Rd Crossville, TN 38571
3 Beds
3 Baths
3,322 SqFt
Key Details
Sold Price $625,000
Property Type Single Family Home
Sub Type Single Family Residence
Listing Status Sold
Purchase Type For Sale
Square Footage 3,322 sqft
Price per Sqft $188
MLS Listing ID 3624635
Sold Date 10/23/26
Bedrooms 3
Full Baths 2
Half Baths 1
Year Built 2000
Annual Tax Amount $866
Lot Size 3.350 Acres
Acres 3.35
Property Sub-Type Single Family Residence
Property Description
Discover the rare combination of privacy, thoughtful design, and exceptional space at 669 Potter Rd. Set on 3.35 picturesque acres at the end of a dead-end country road, this remarkable property is surrounded by charming homes and farms yet enjoys an extraordinary sense of seclusion--with no other homes in sight.
The wonderfully appointed main level offers 1,973 square feet, featuring 3 bedrooms, 2.5 baths, a formal dining room, and a spacious eat-in kitchen. Inviting gathering spaces create a warm and sophisticated atmosphere throughout.
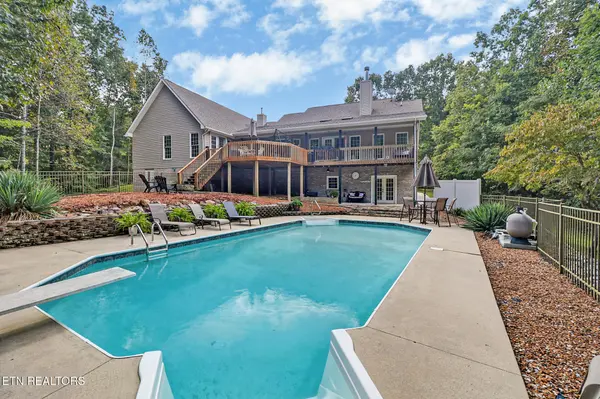
The outdoor living experience is truly exceptional. An expansive 18x36 in-ground pool, spacious deck, and dedicated outdoor entertaining area create the perfect setting for elegant gatherings, summer celebrations, or peaceful evenings to relax and enjoy the privacy.
The 1,349-square-foot fully finished basement dramatically expands the home's living and entertaining possibilities. Create a private home theater, state-of-the-art fitness studio, recreation lounge, playroom, or an impressive combination of spaces--the possibilities are limited only by your imagination.
Adding another dimension of versatility is the finished 552-square-foot bonus room above the 2-car garage. This generous space offers endless potential for a studio, office, hobby room, or private retreat. The bonus room is finished but unheated and is not included in the home's listed square footage.
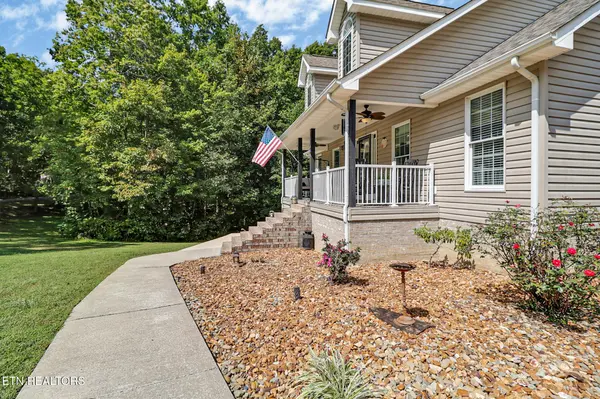
Accessibility has also been thoughtfully incorporated. A ramp within the garage and a sidewalk extending around the side of the home provide convenient, easy access to both the basement and main-level entrance, making the home exceptionally accommodating for all guests, including those with limited mobility.
Additional features include a 2-car garage, roof and hot water heater both replaced approximately 5 years ago, a gas fireplace and an abundance of finished and flexible living space.
Location
State TN
County Cumberland County
Interior
Interior Features Walk-In Closet(s), Ceiling Fan(s), Kitchen Island
Heating Central, Electric, Propane
Cooling Central Air, Ceiling Fan(s)
Flooring Carpet, Wood, Tile
Fireplaces Number 1
Fireplace Y
Appliance Dishwasher, Microwave, Refrigerator
Exterior
Garage Spaces 2.0
Pool In Ground
Utilities Available Electricity Available, Water Available
View Y/N false
Private Pool true
Building
Lot Description Private, Wooded, Rolling Slope
Sewer Septic Tank
Water Public
Structure Type Frame,Vinyl Siding,Other,Brick
New Construction false
Schools
Elementary Schools Stone Elementary
High Schools Stone Memorial High School
Others
Senior Community false
Special Listing Condition Standard
Read Less
Want to know what your home might be worth? Contact us for a FREE valuation!

Our team is ready to help you sell your home for the highest possible price ASAP

© 2026 Listings courtesy of RealTrac as distributed by MLS GRID. All Rights Reserved.